
Project Overview
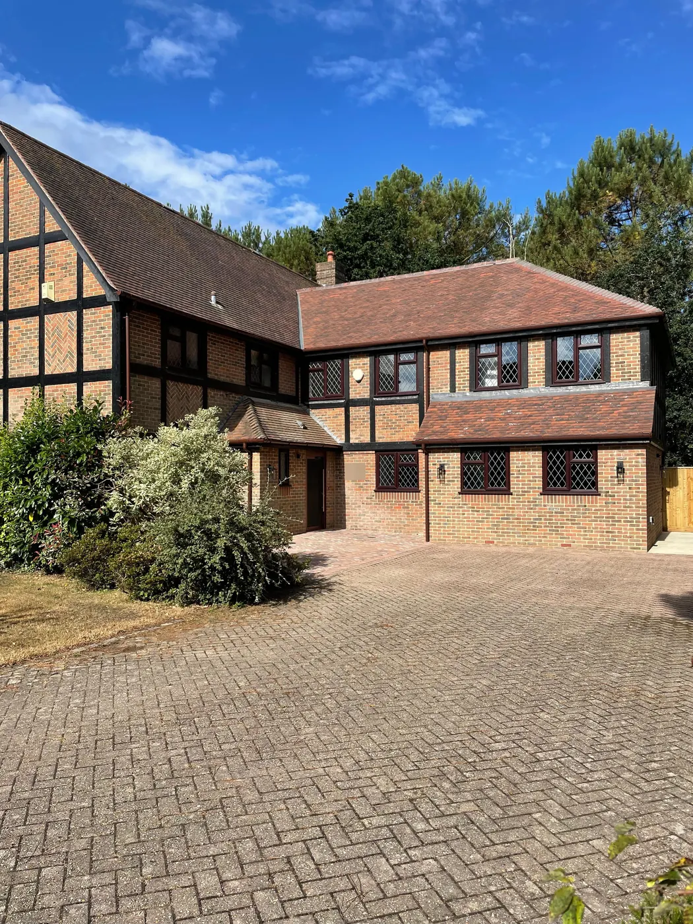
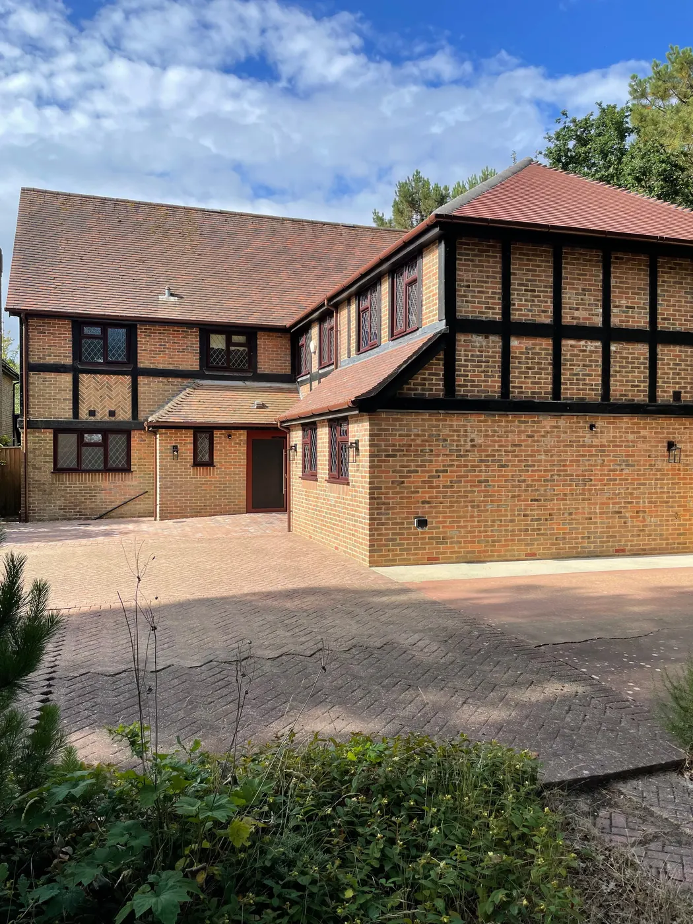
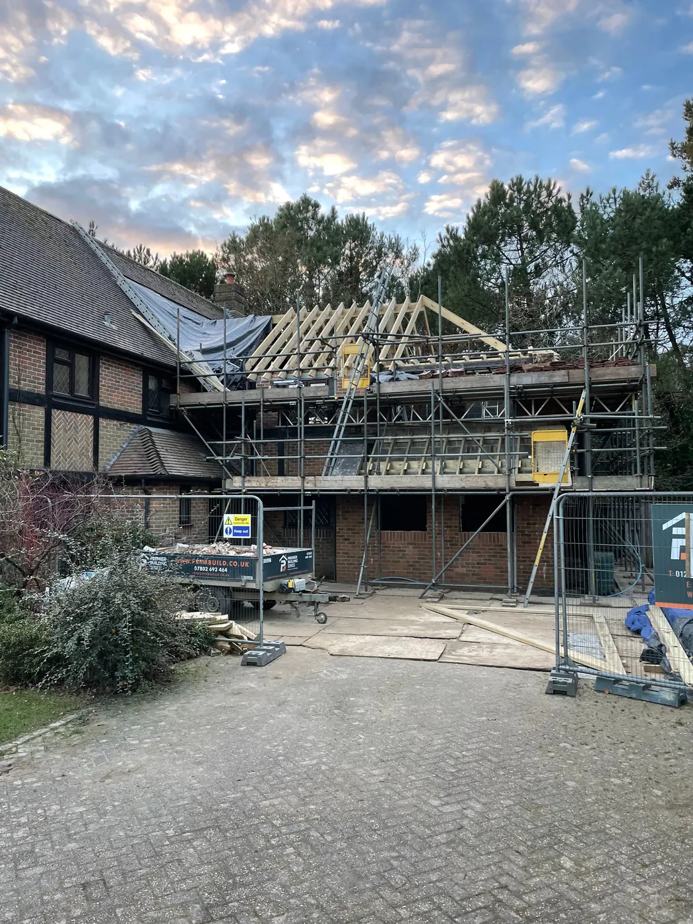
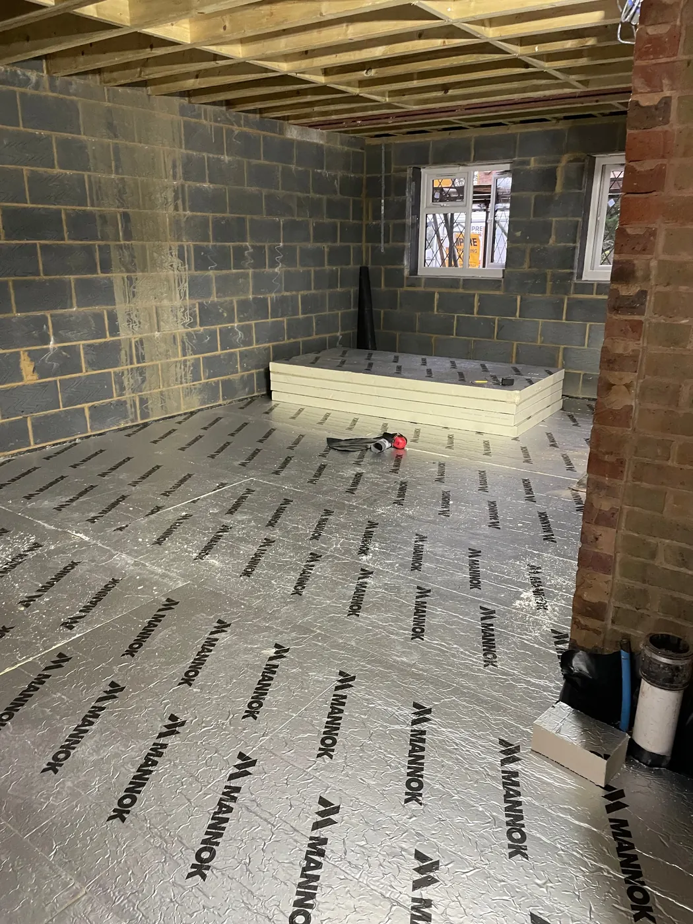
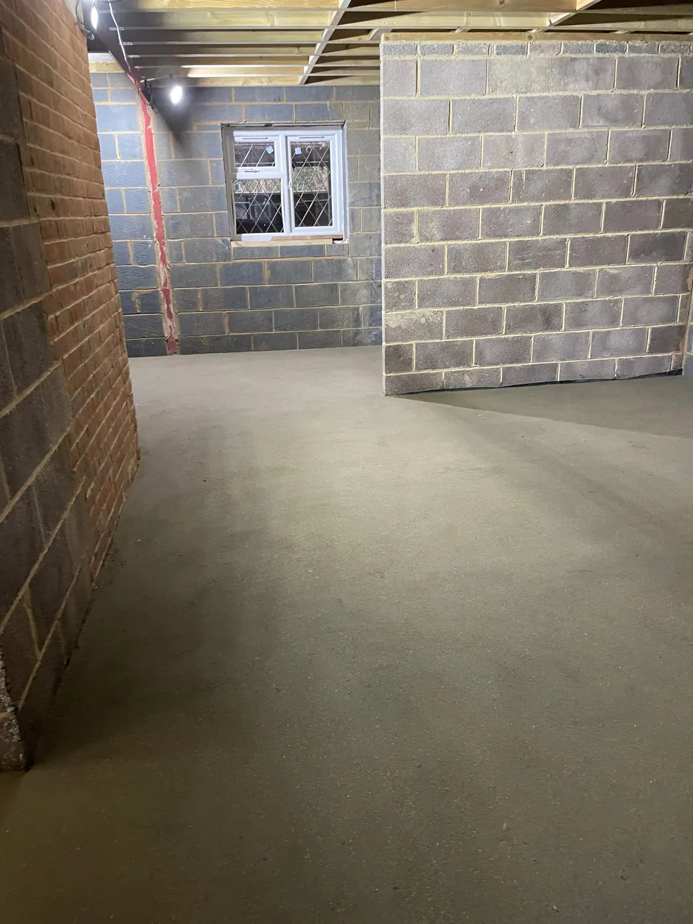
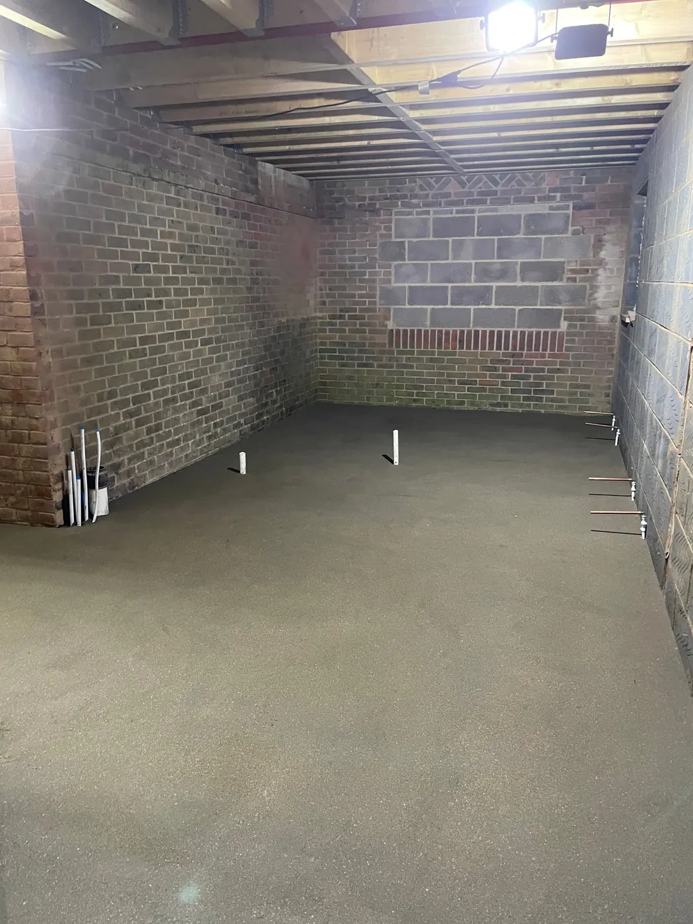
This substantial residential project in Corfe Mullen involved the construction of a large two storey extension alongside extensive structural alterations to both the new and existing parts of the property.
The extension created approximately 200m² of additional space across six rooms, with the wider project designed around accessibility, improved circulation and the creation of dedicated facilities for wheelchair use and assisted living.
Before and after
The difference our work makes
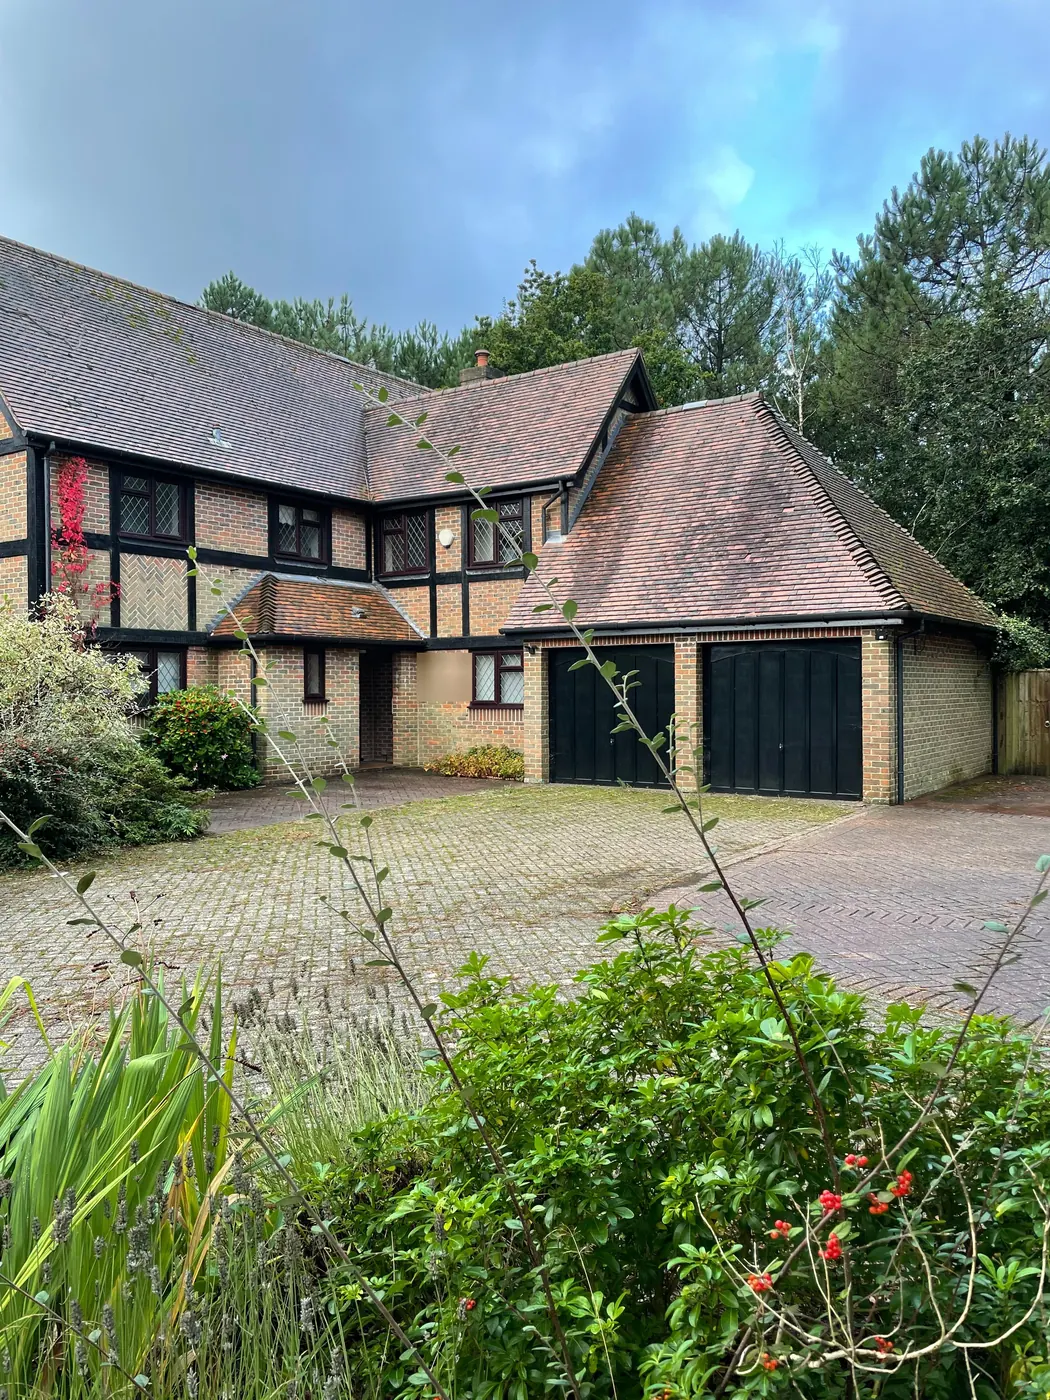
Drag the handle across each photo to compare the same room or elevation before we started and after handover.
Two storey extension
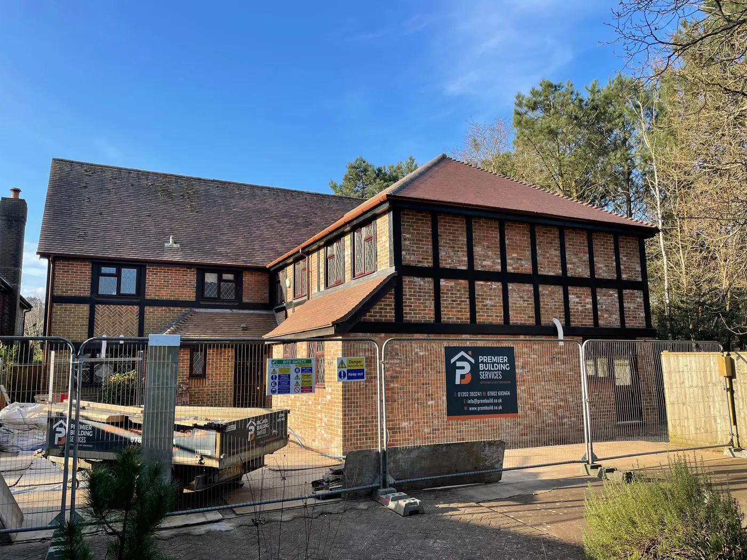
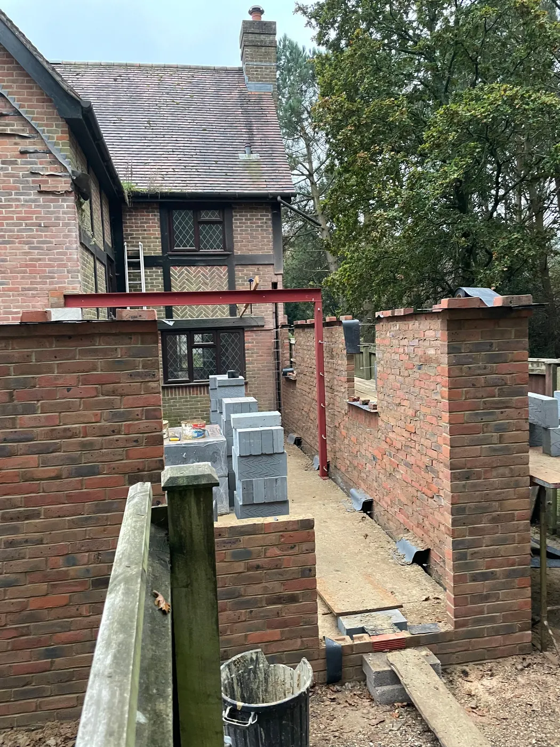
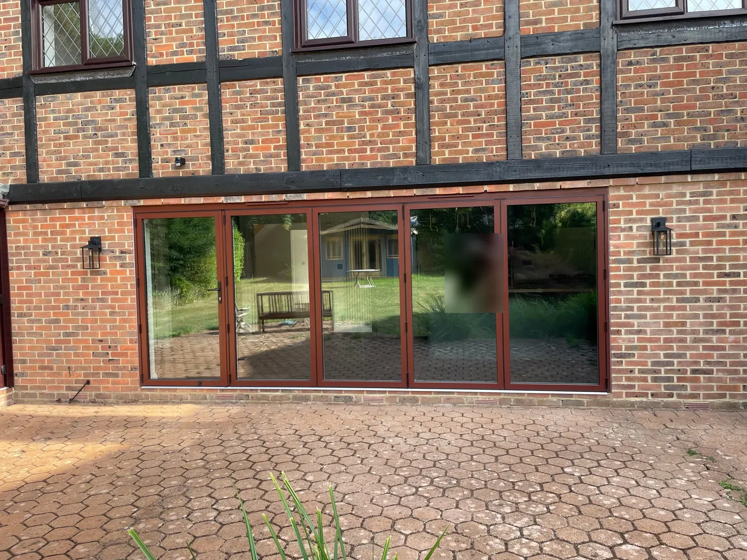
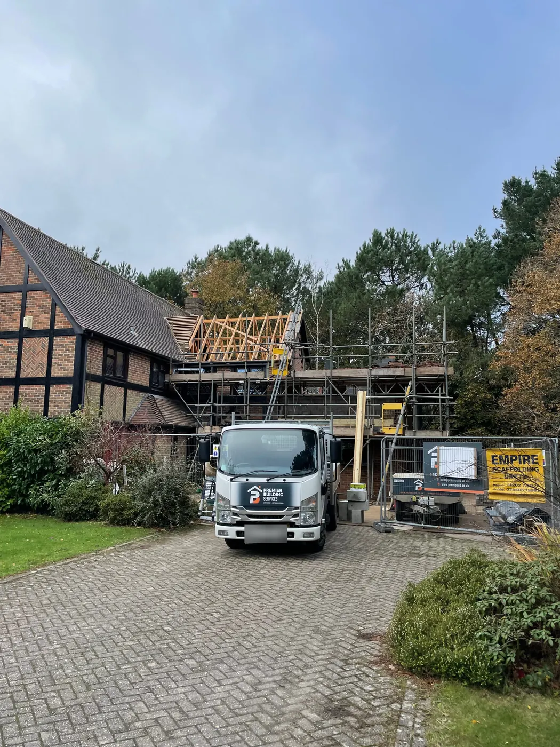
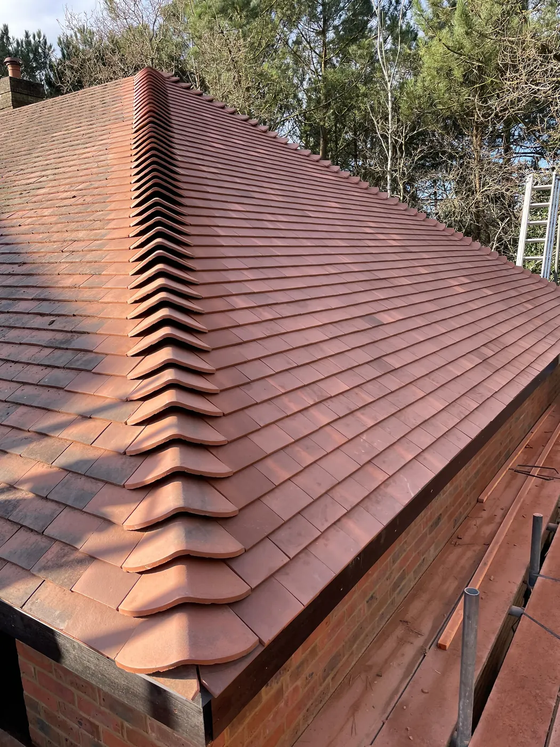
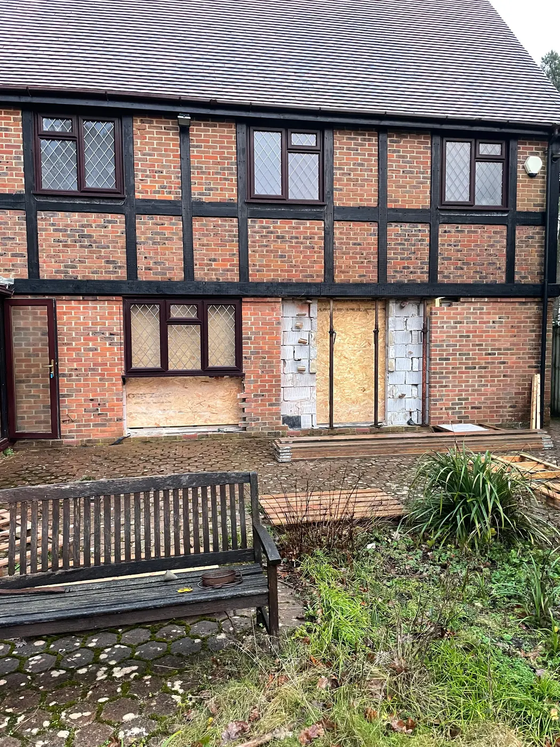
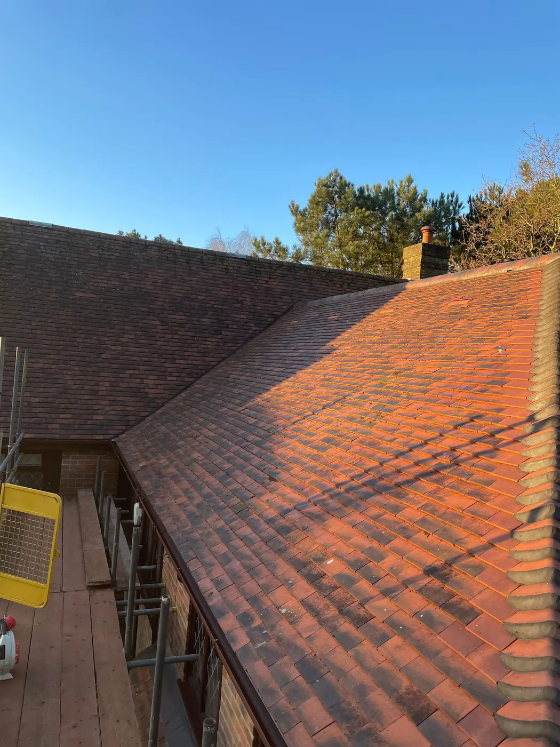
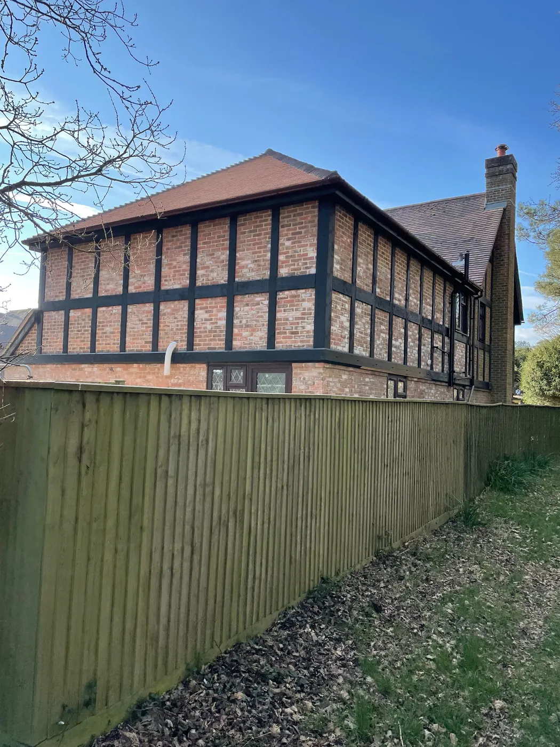
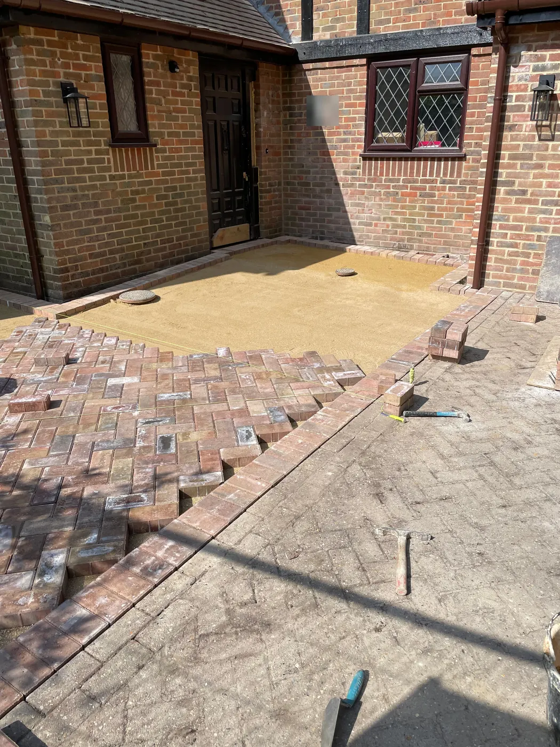
200m² two storey extension in matching brick and black timber framing
200m² Two Storey Extension
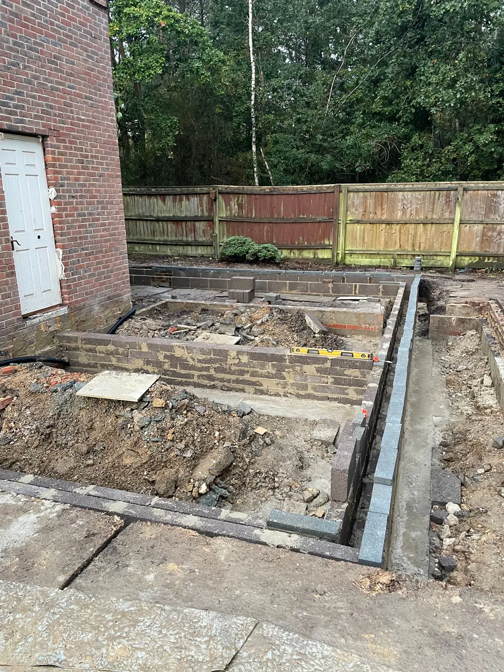
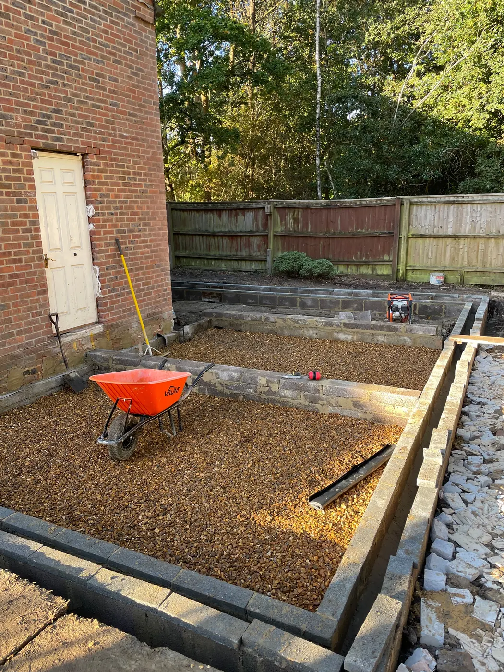
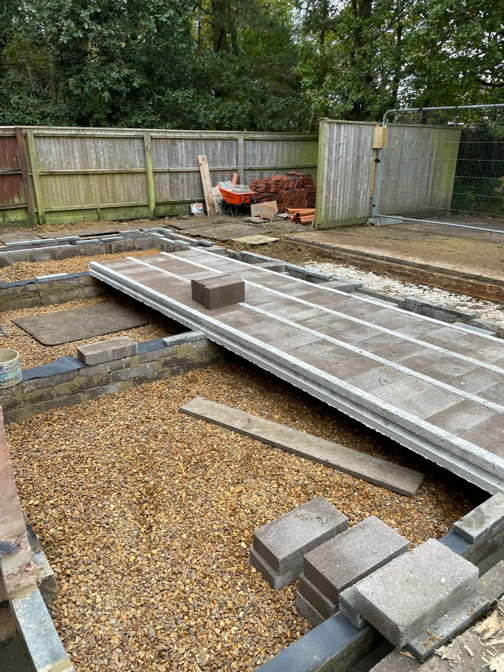
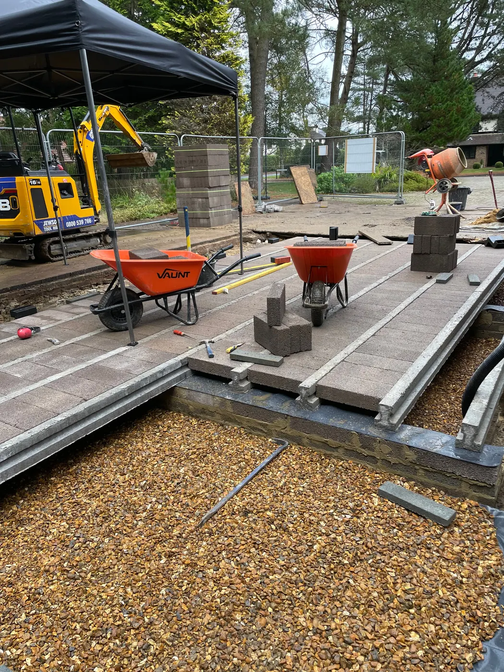
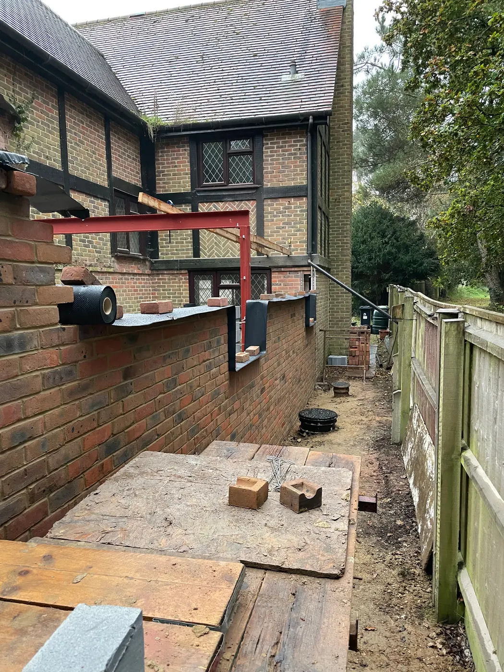
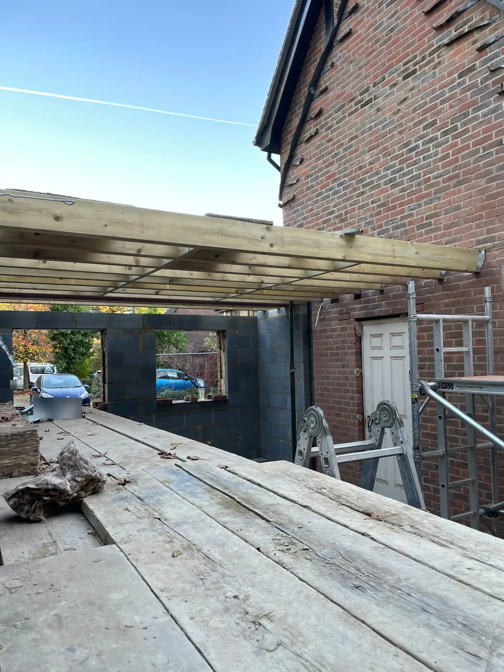
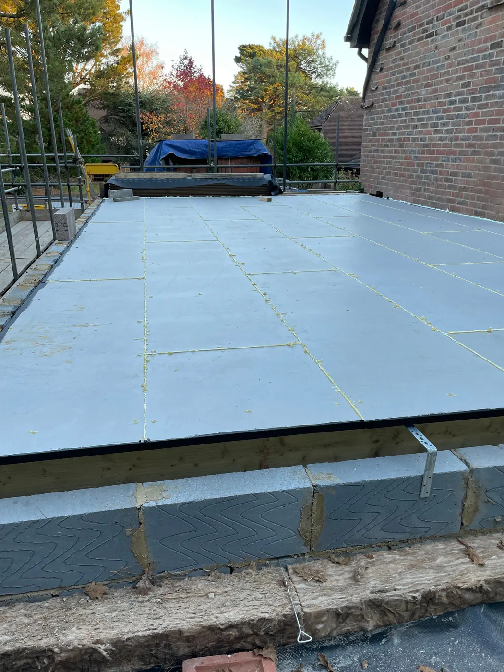
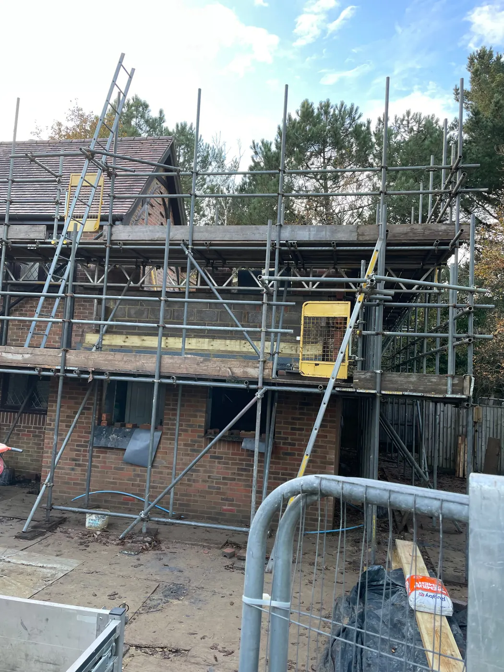
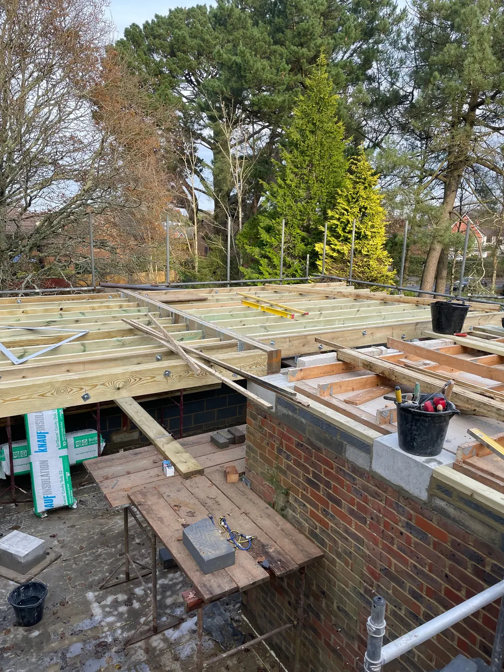
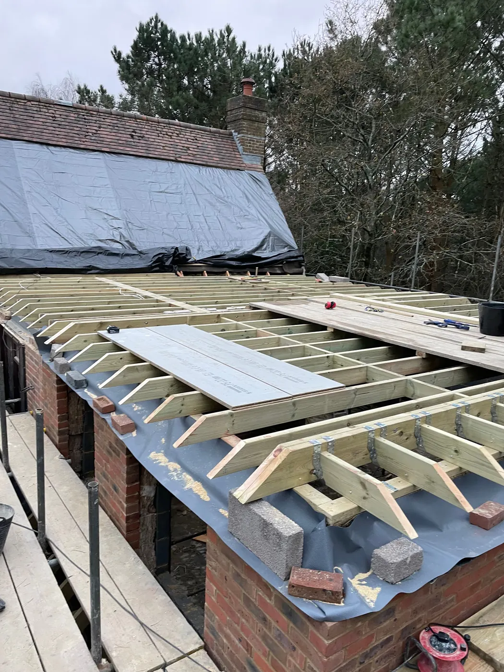
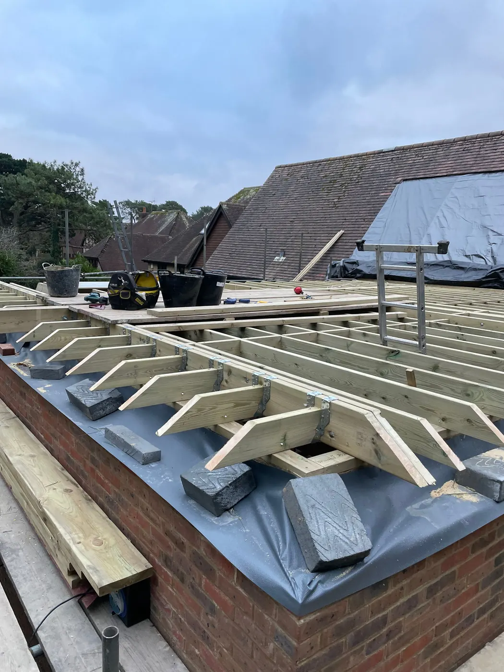
A two storey extension was constructed to significantly increase the size and functionality of the property.
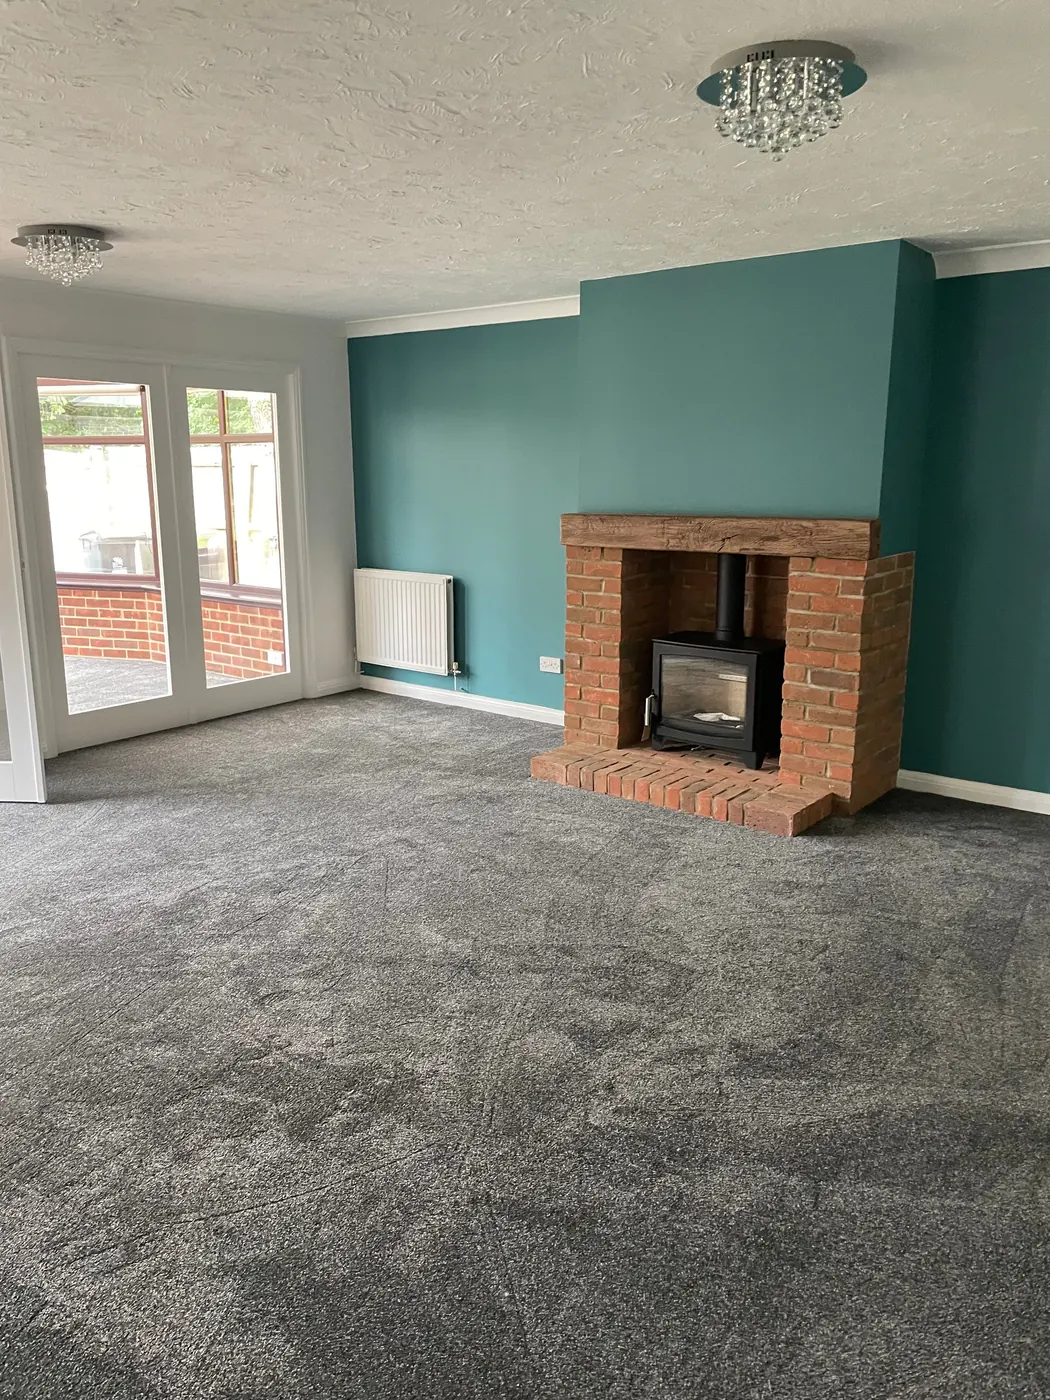
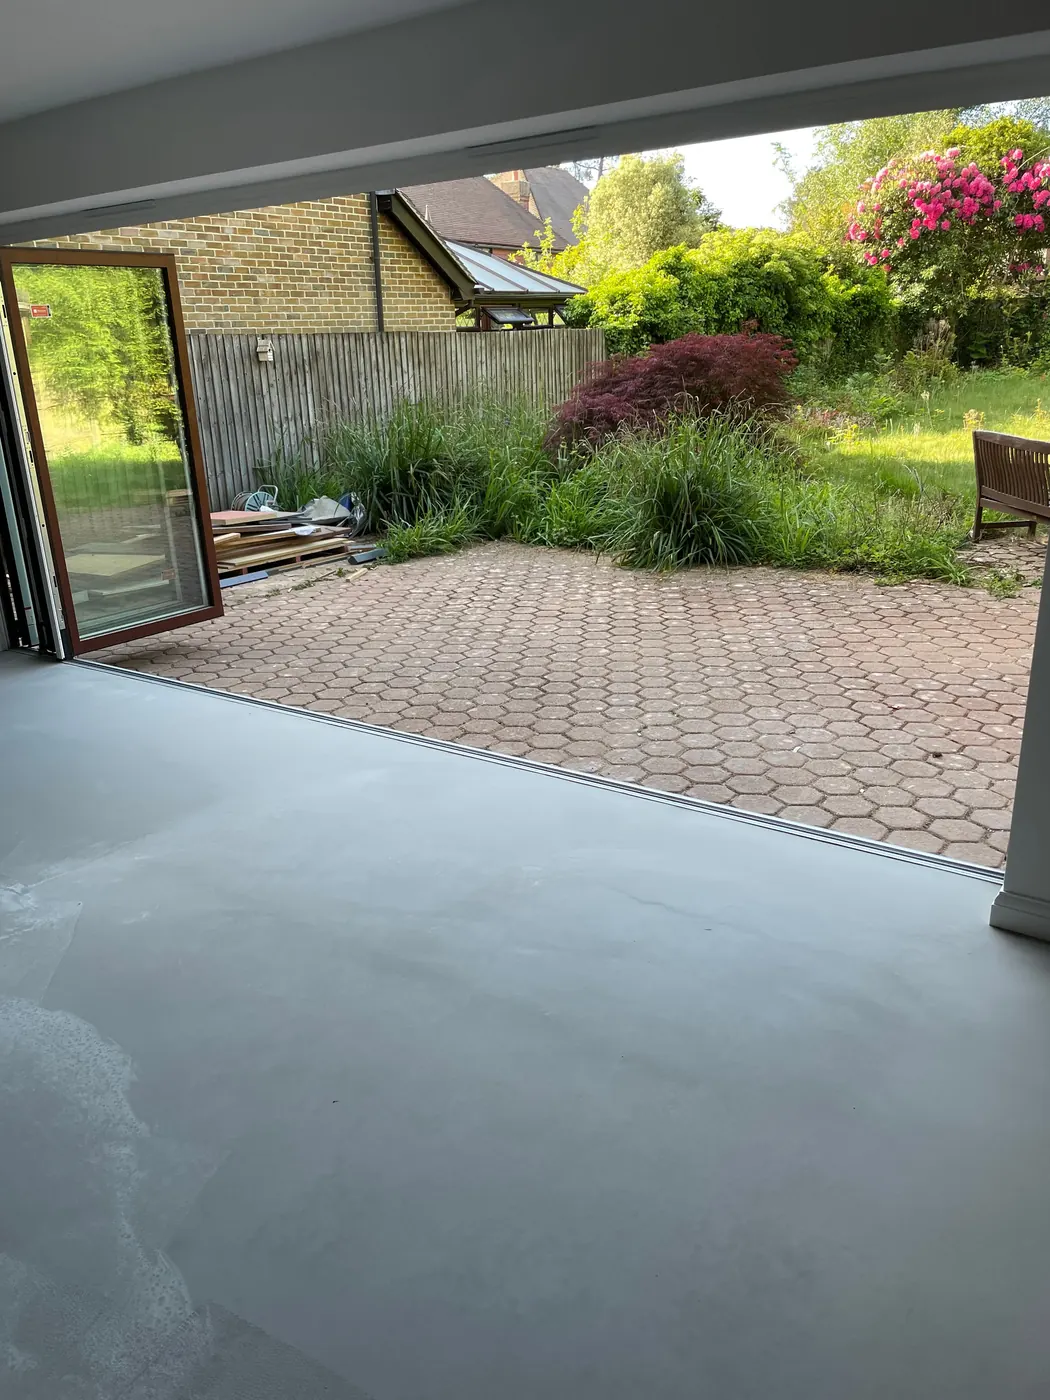
The new space provided six additional rooms across approximately 200m², allowing the home to be reconfigured to better suit the occupants' needs while also creating space for a new open plan kitchen and dedicated carer accommodation.
The scale of the extension made this a major residential construction project, requiring careful integration between the new structure and the existing property.
Major Structural Works
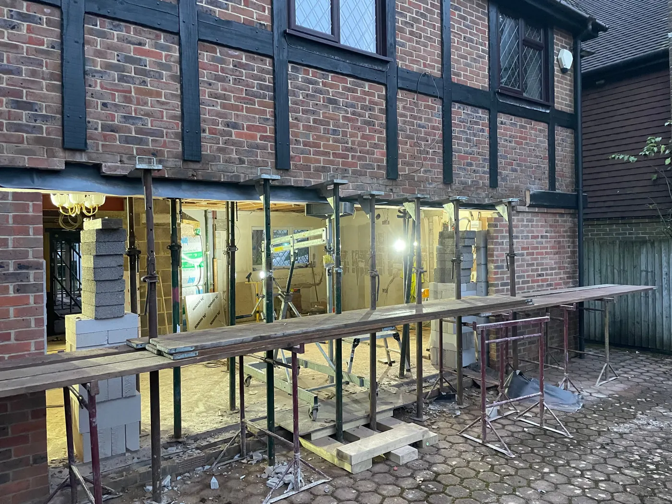
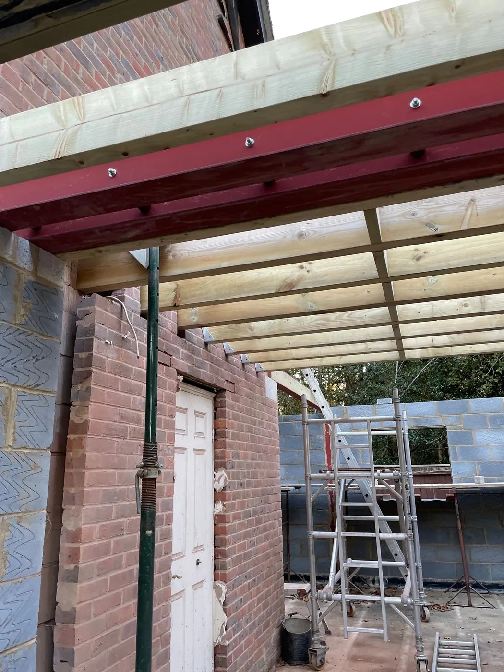
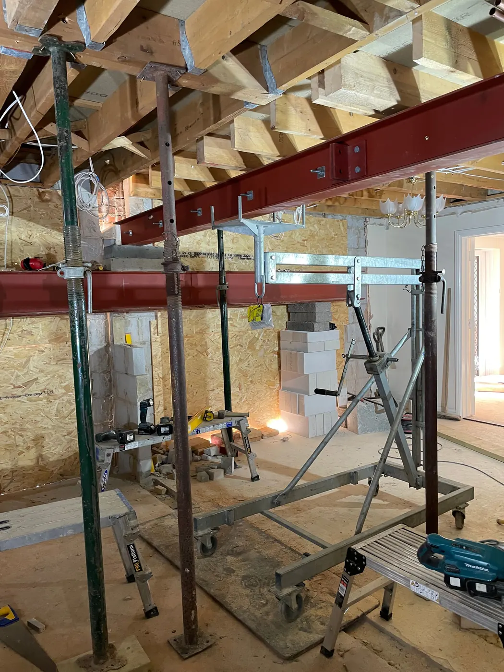
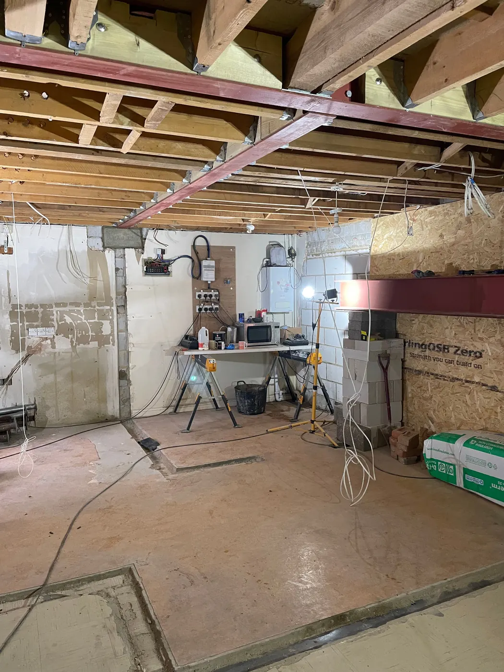
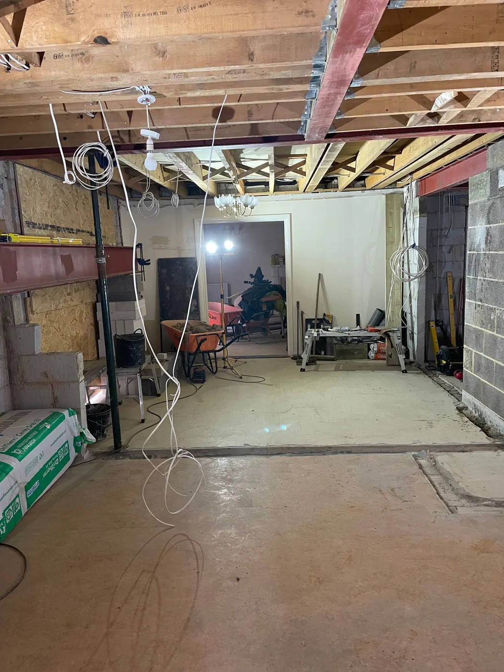
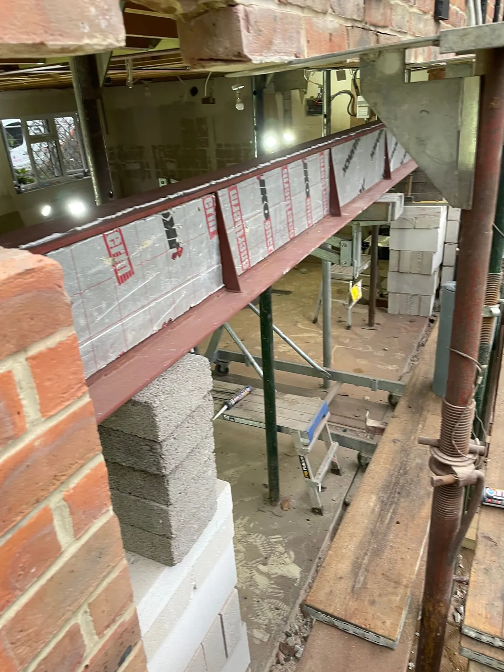
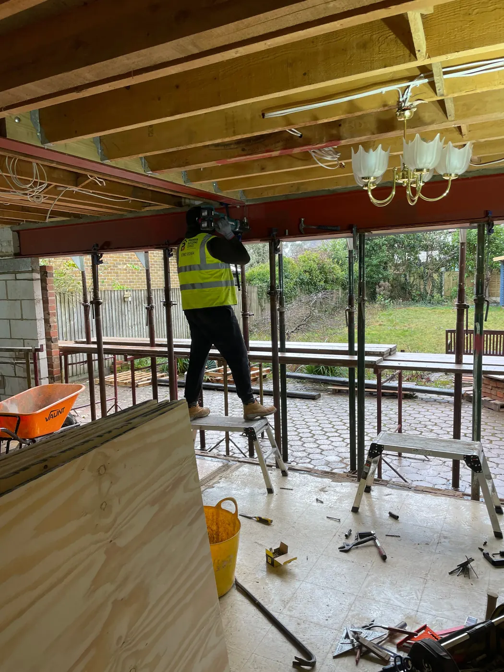
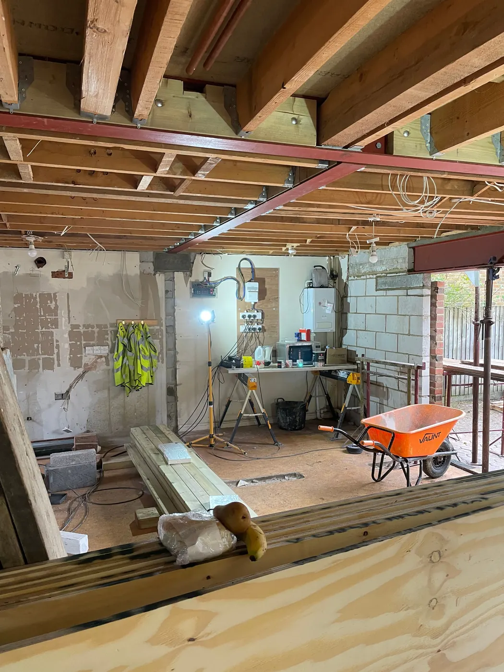
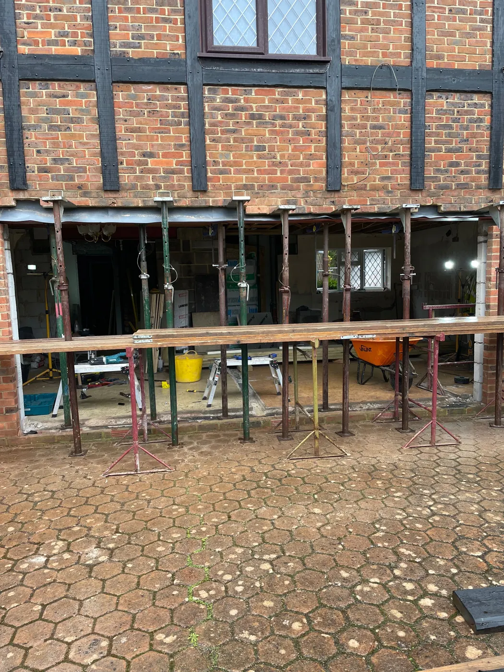
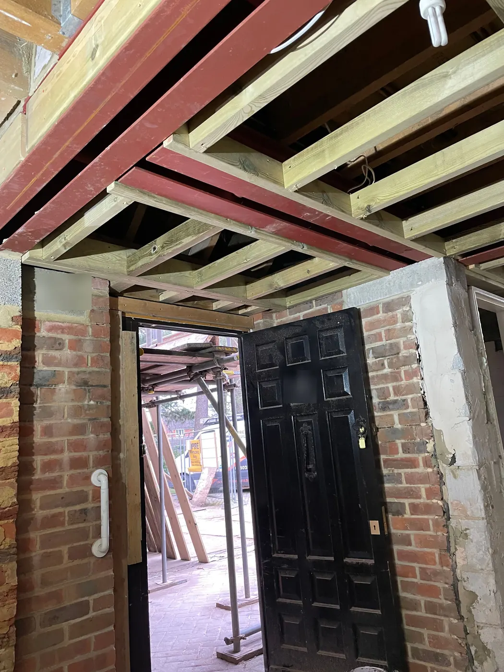
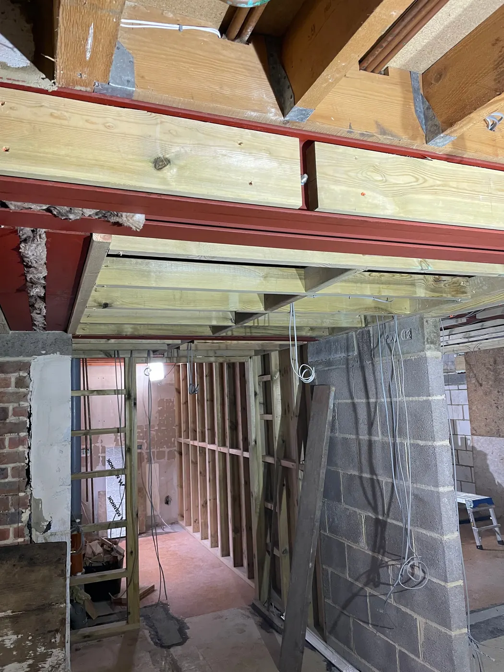
A significant part of the project involved extensive structural engineering works throughout both the original building and the new extension.
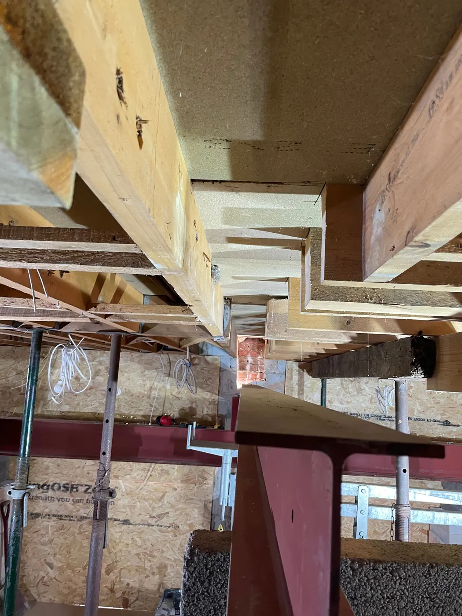
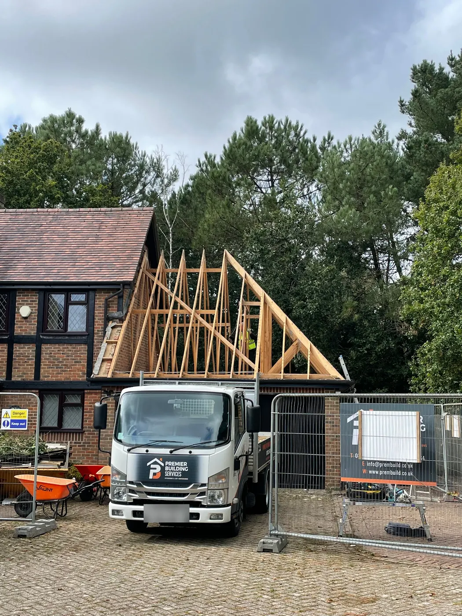
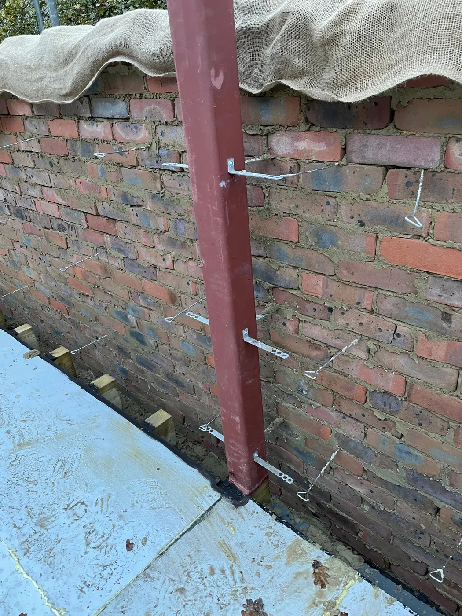
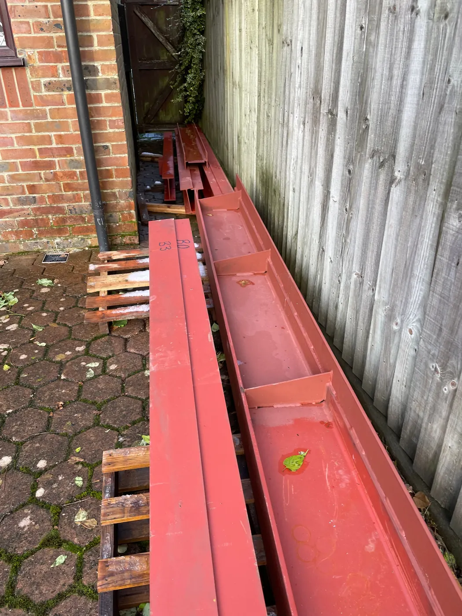
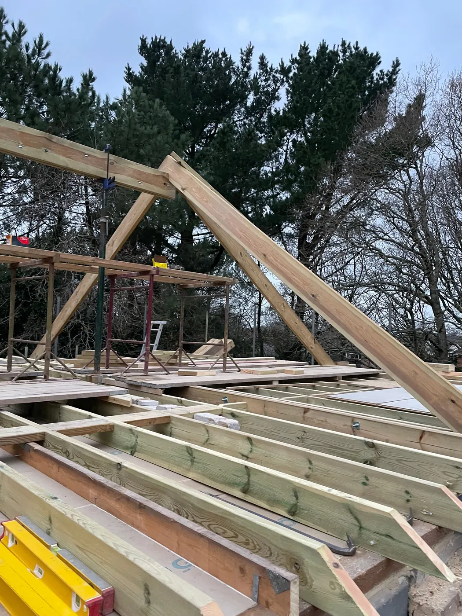
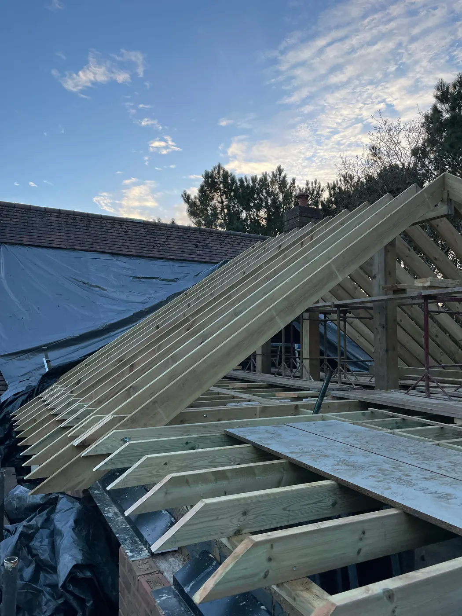
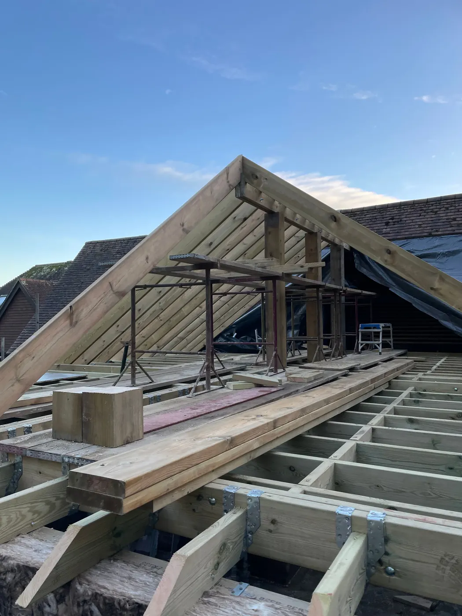
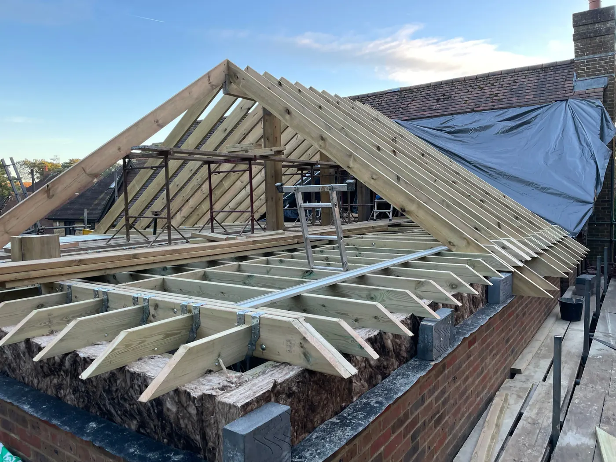
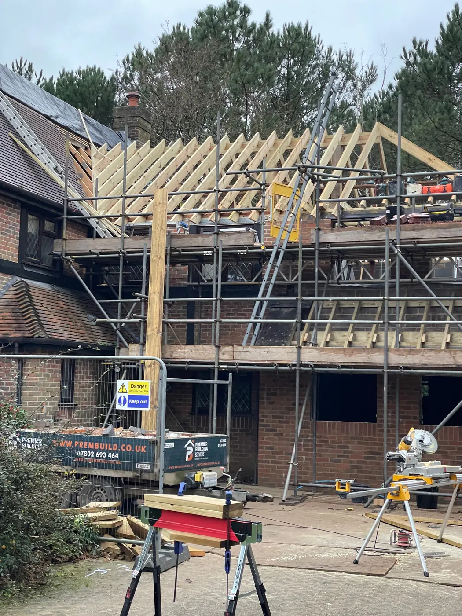
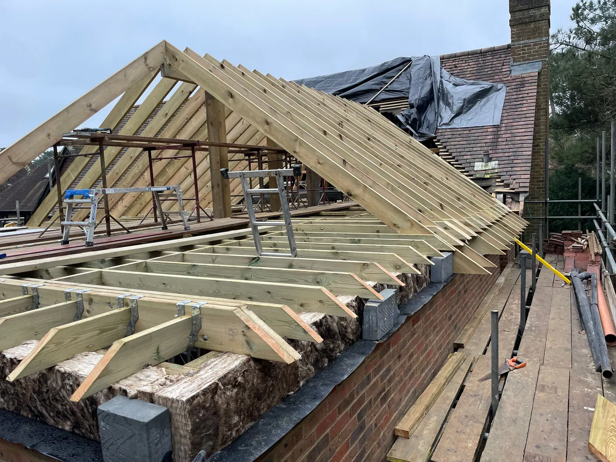
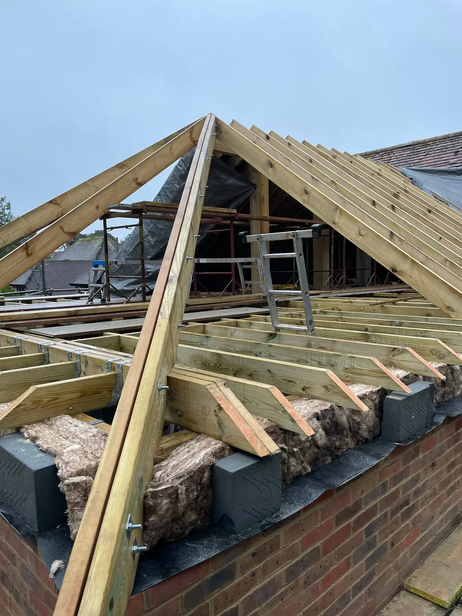
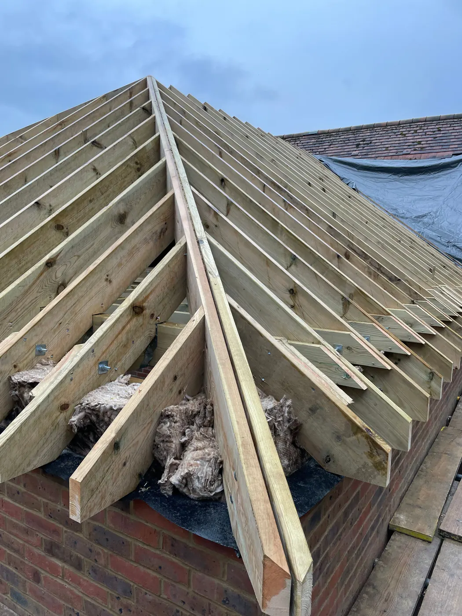
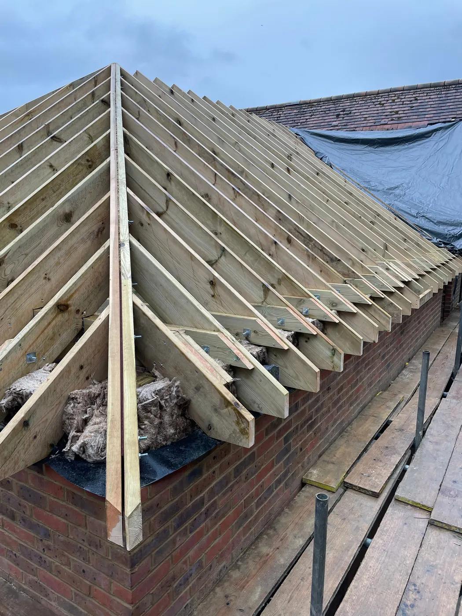
These works included cavity steel beams, multiple supporting beams and steel posts, alongside an 11m long ridge beam and an 8m long hip flitch beam.
The roof structure also required 8x8 timber ridge support pillars positioned on substantial 600 x 350 x 225 concrete padstones.
All structural works were completed in accordance with the structural engineer's specifications and drawings, ensuring the new and existing elements of the property were properly supported throughout the alterations.
Accessible Wet Room and Hoist System
Accessibility was a central part of the project.
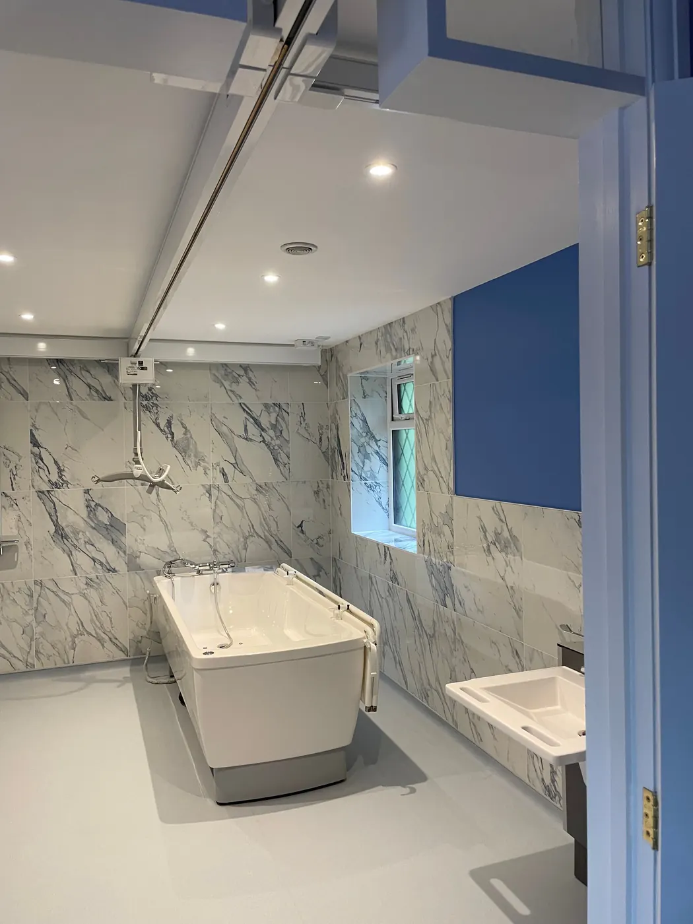
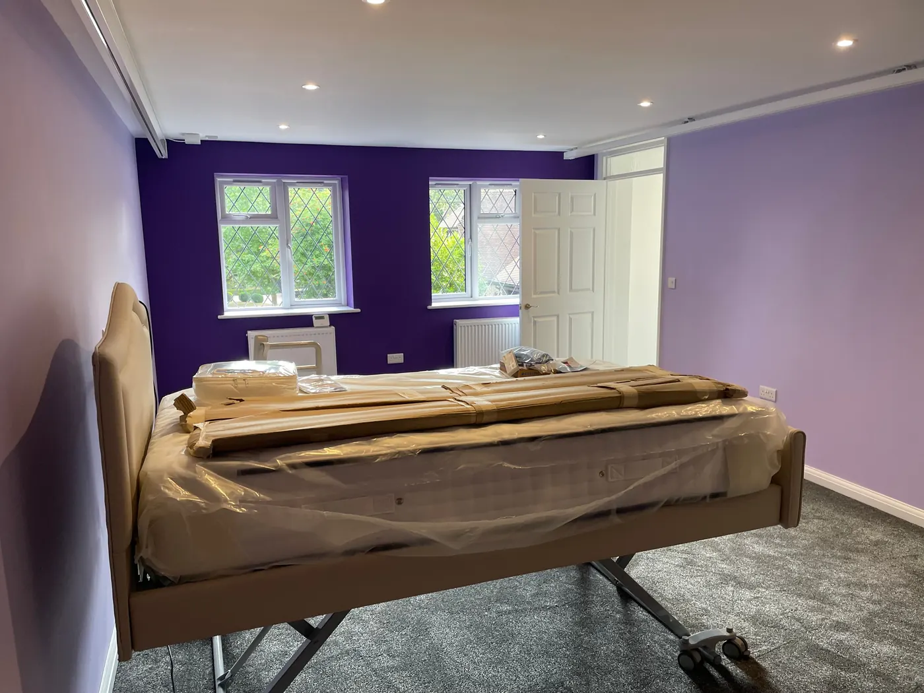
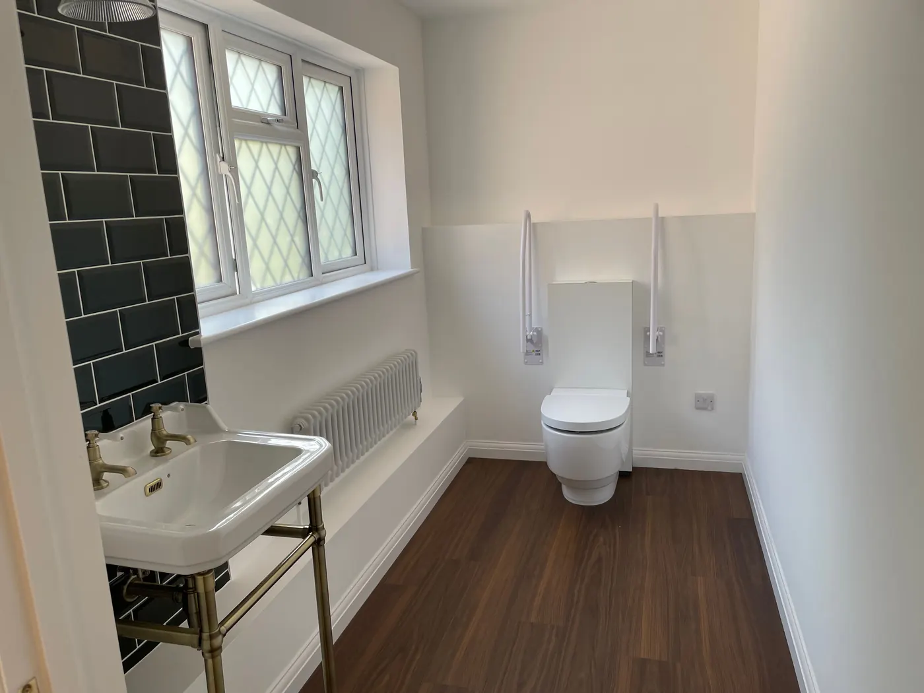
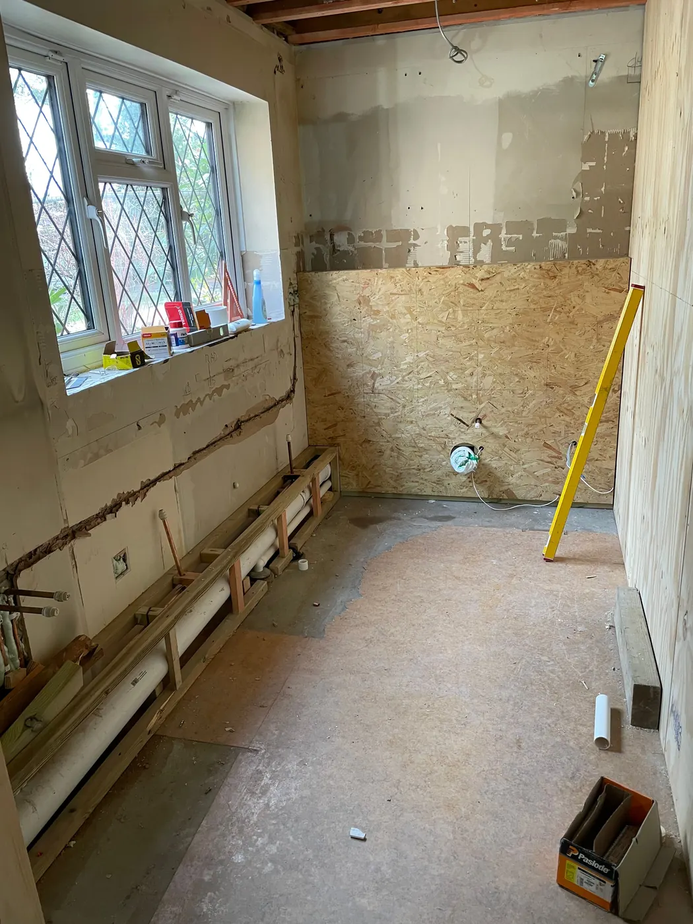
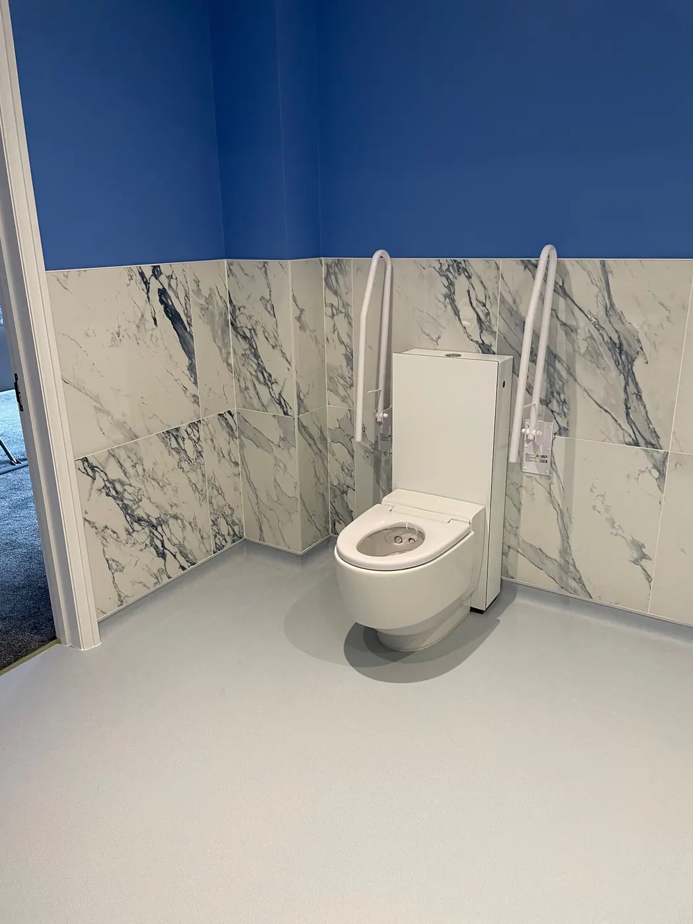
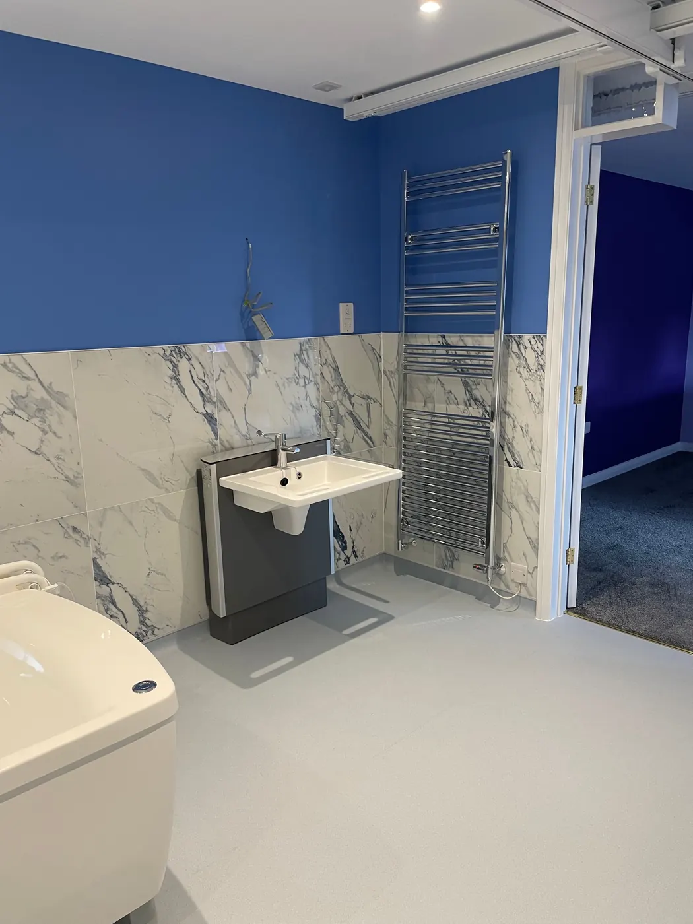
A disabled rise and fall all facility wet room was incorporated into the property, providing a more practical environment for assisted use.
A hoist system was also installed throughout the bedroom and wet room areas, allowing movement between key spaces within the property to be carried out more safely and efficiently.
These elements required the internal layout and structure of the property to be planned around both the equipment and the practical needs of the user.
Wheelchair Lift and Accessible Layout
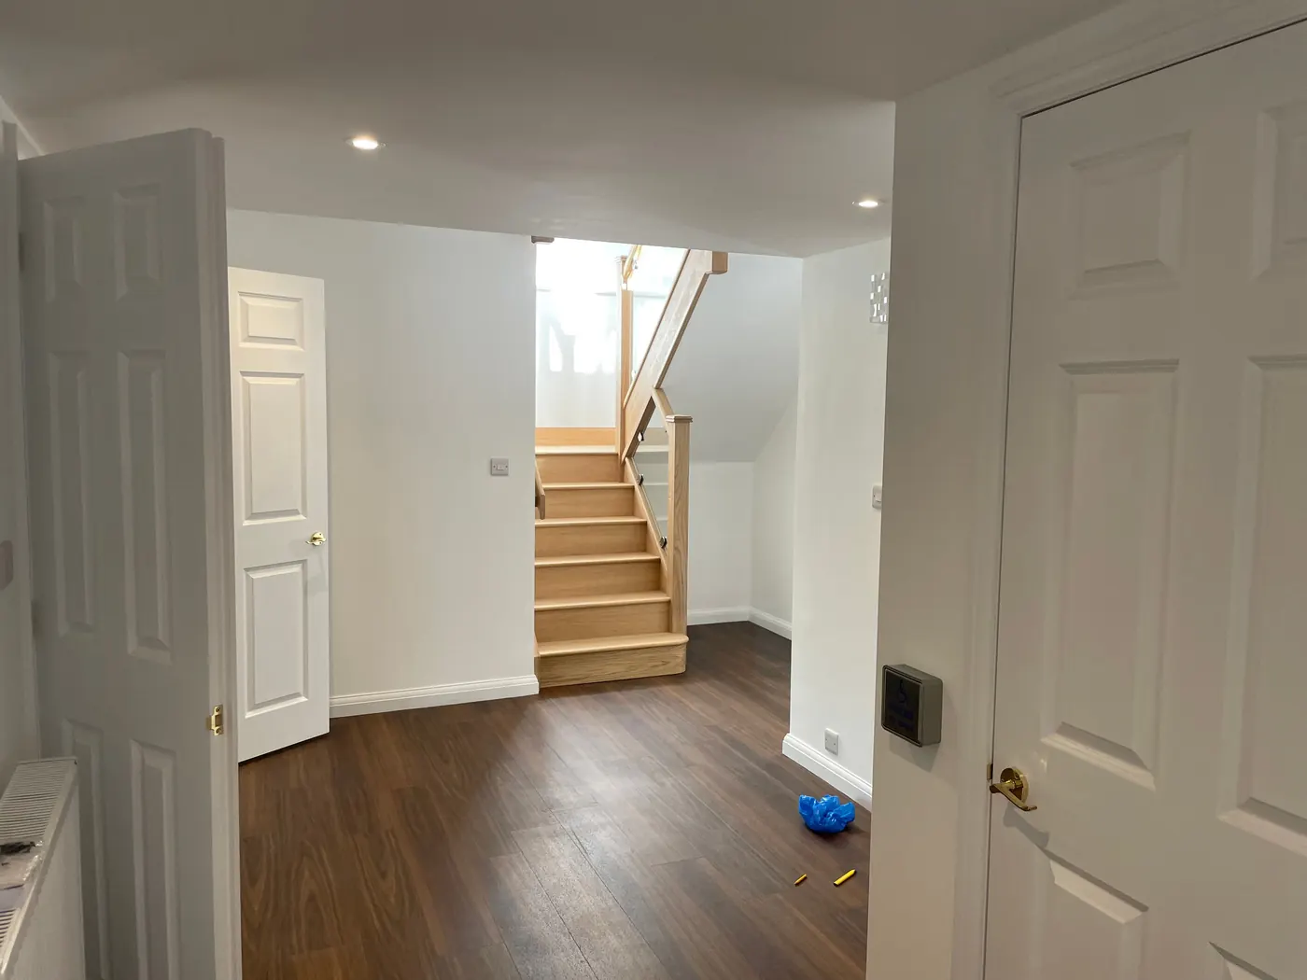
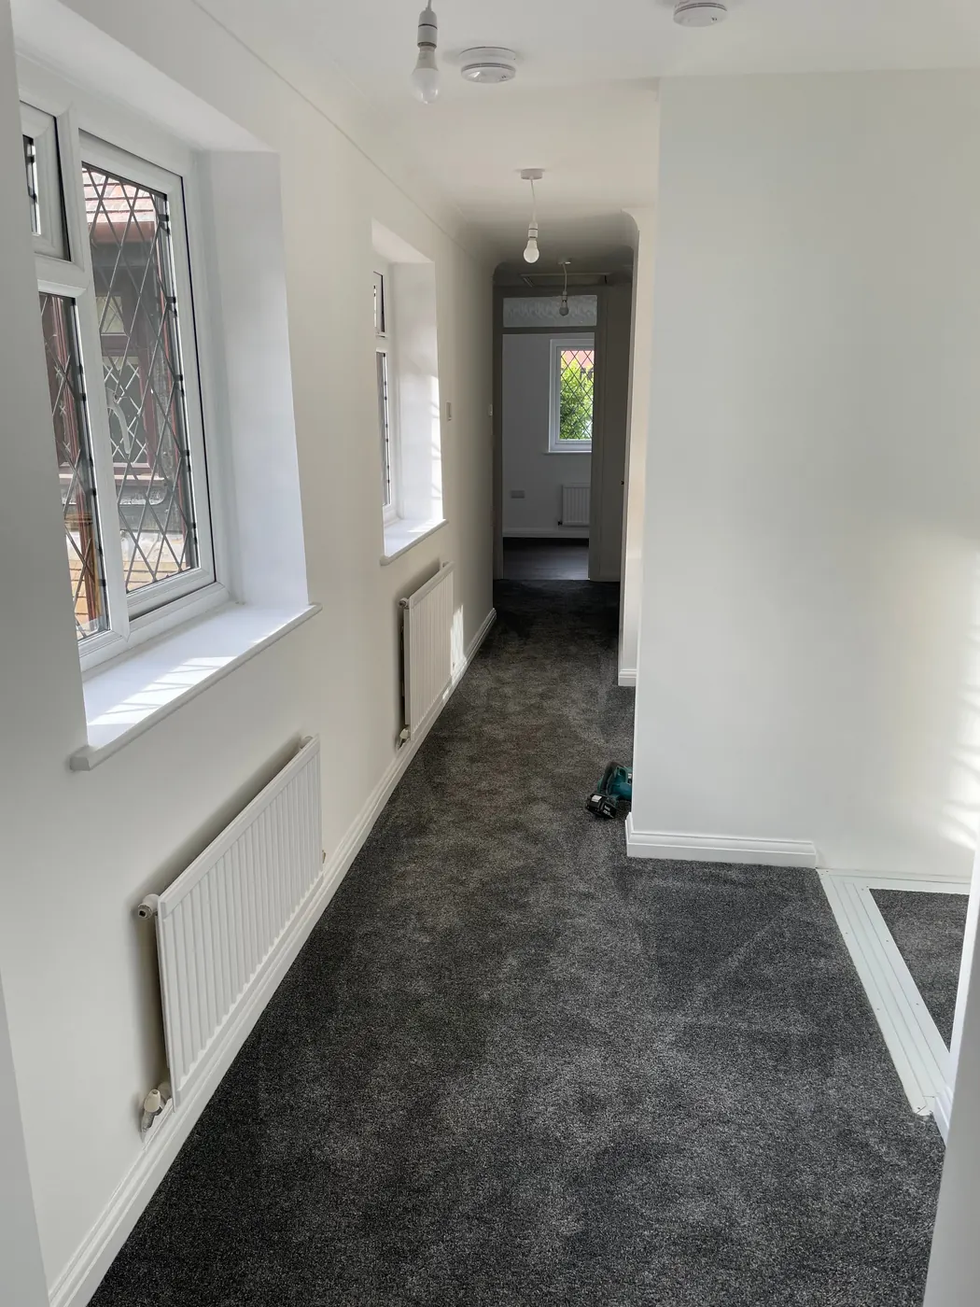
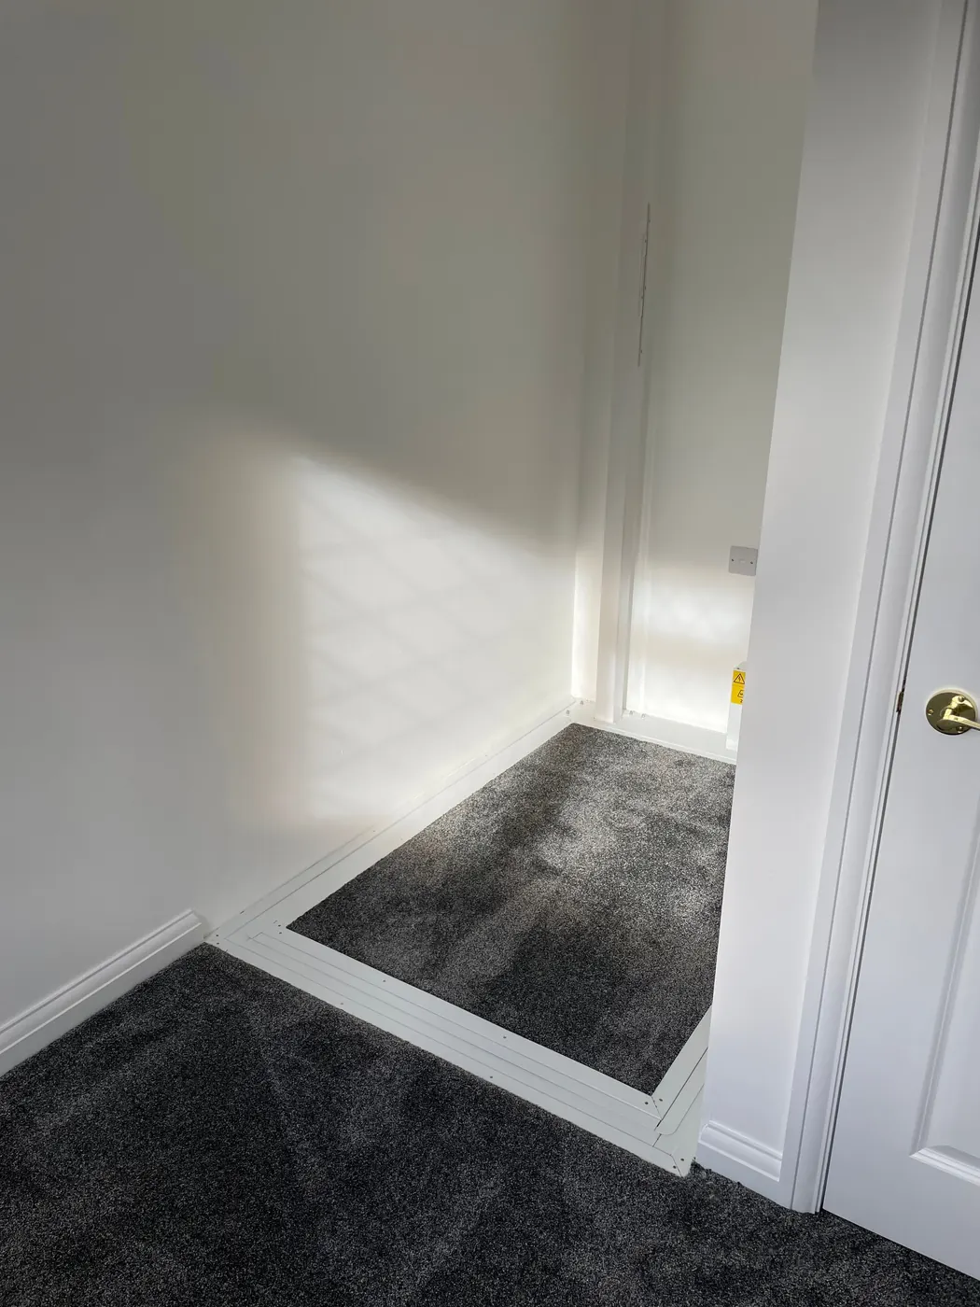
The property was further adapted with the installation of a wheelchair accessible lift, providing improved access between floors.
Larger wheelchair accessible doorways were also introduced throughout the property to improve movement between rooms and create a more usable internal layout.
These changes formed an important part of the wider project, ensuring that accessibility was considered throughout the property rather than being limited to individual rooms.
Open Plan Kitchen and Carer Accommodation
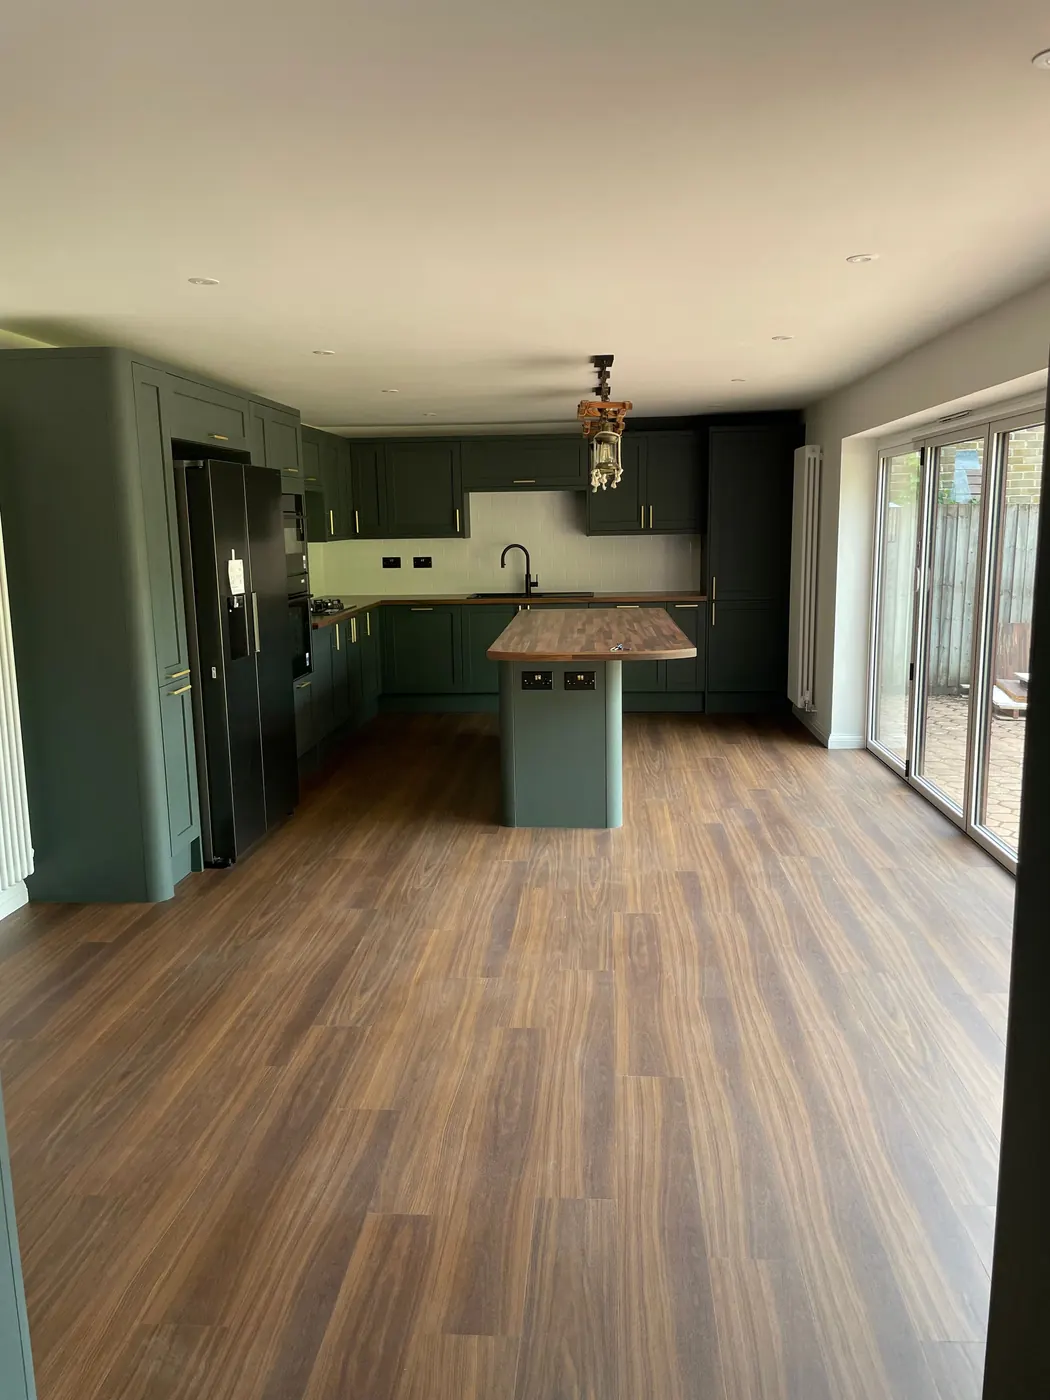
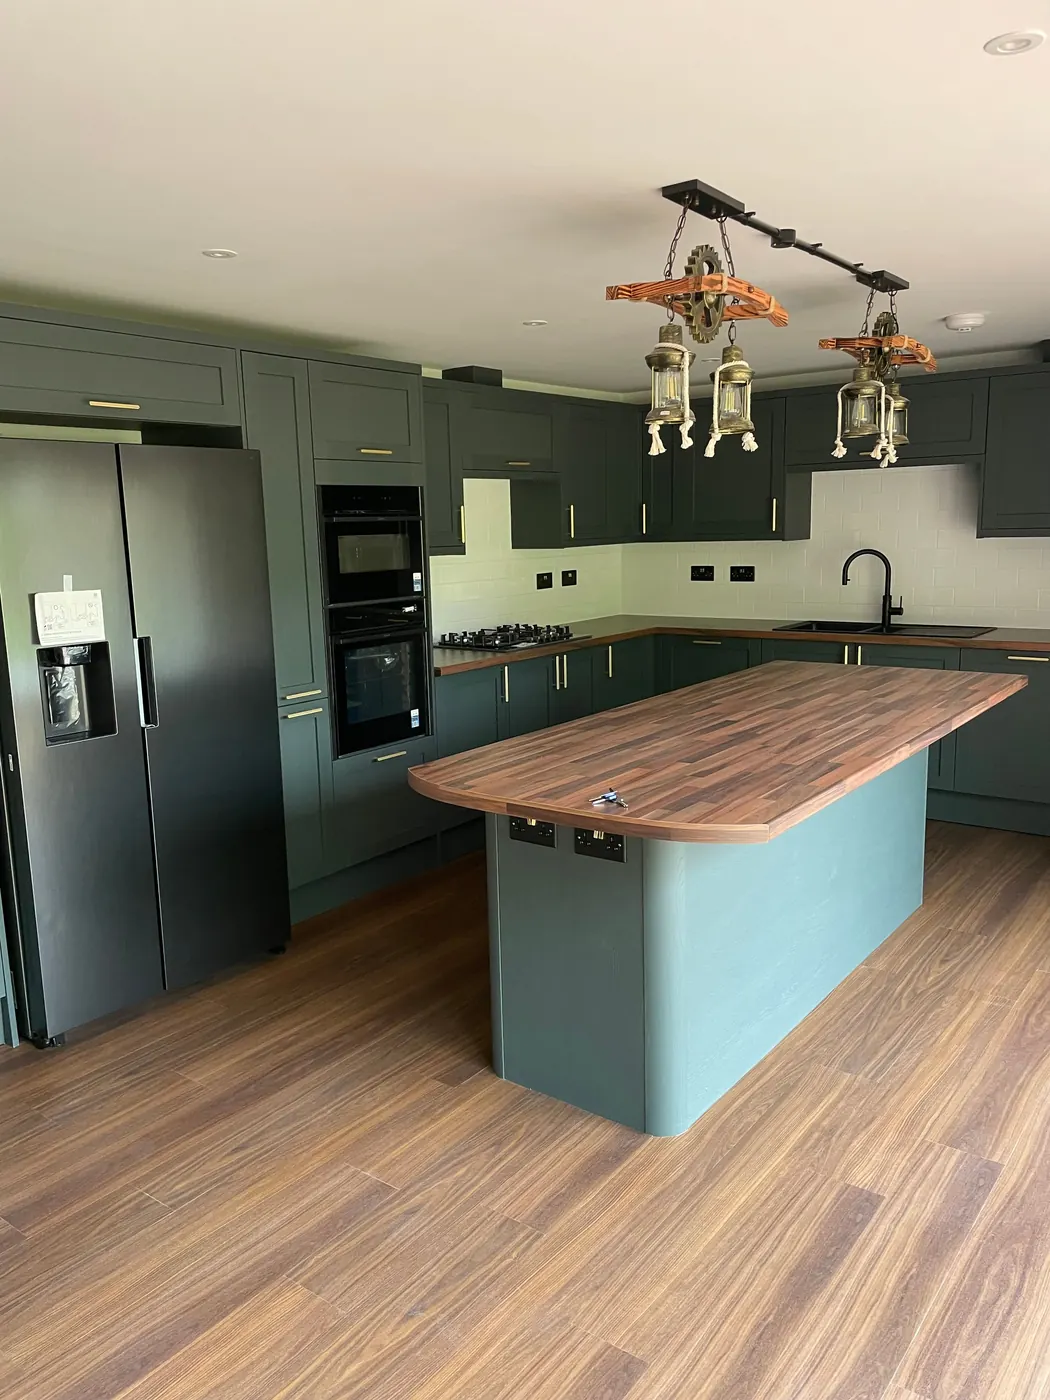
The project also included the creation of a new open plan kitchen, providing a more spacious and practical central living area within the property.
Dedicated carer accommodation was incorporated into the new layout, allowing the property to support both day to day family living and ongoing care requirements.
The Completed Project
The completed Corfe Mullen project brought together a substantial 200m² two storey extension, complex structural steelwork, significant roof support works and a comprehensive range of accessibility adaptations.
Alongside the additional six rooms, the property now benefits from a wheelchair accessible lift, specialist wet room facilities, a bedroom and wet room hoist system, wider accessible doorways, an open plan kitchen and dedicated carer accommodation.
The result is a significantly larger and more functional property, with the new and existing areas adapted to provide improved accessibility throughout the home.
Our builds
Discover Our Builds
Accredited and checked
Our Accreditations




Reviews