
in Dorset
Service Overview
Structural Alteration Services
Structural work is often the foundation of a successful renovation — whether you’re opening up a room by removing a load-bearing wall, reconfiguring an internal layout, or converting a basement into usable living space. Premier Building Services carries out structural alterations to full UK Building Regulations standard, coordinating structural surveys, engineer sign-off, and building control throughout, so the work is safe, compliant, and built to last.
From load-bearing wall removal to bright, open-plan living, we open up tired layouts and make far better use of the space you already have. Every change is designed around your home and how you want to live in it.
We handle structural changes for home renovations and extensions too, so this work can sit within a wider project.
1985
Established in Bournemouth
5.0
Rated on Google
1
Contractor for every trade
Accredited and checked
Our Accreditations




Our process
Our Structural Alteration Process
At Premier Building Services, we believe the best results come from a clear, structured process. From the initial site visit to the final inspection, we manage every stage with precision and transparency — keeping you informed and involved at every step.
-
01
Initial Site Visit & Consultation
We assess the existing structure, discuss what you’re trying to achieve, and identify any load-bearing elements involved.
-
02
Design, Planning and Advice
Where required, a structural engineer assesses the work and provides calculations for building control.
-
03
Detailed Quotation and Programme
A clear quotation is issued outlining the agreed works, timelines, and costs before work begins.
-
04
Build and Project Management
All trades are coordinated to carry out the structural work safely and to specification.
-
05
Completion and Final Sign Off
Building control sign-off is obtained where required, and final checks confirm the work meets the agreed specification.
Why choose us?
Experienced Local Builders Since 1985
Prem Build are an established, Bournemouth based building contractor with decades of experience delivering structural alterations and renovation projects to homeowners across Bournemouth and the wider Dorset area. We take a structured, hands-on approach to every project, ensuring clear communication, proper building regulations compliance, and consistent project management from start to finish.
We take a practical, honest approach to every project, with clear communication at each stage.
40+ Years’ Experience
Fully Insured & Certified
End-to-End Project Management
Transparent Communication
Since
1985
Before and after
The difference our work makes
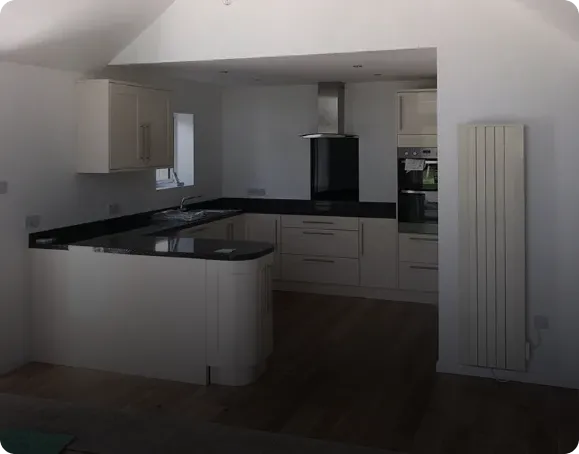
Drag the handle across each photo to compare the same room or elevation before we started and after handover.
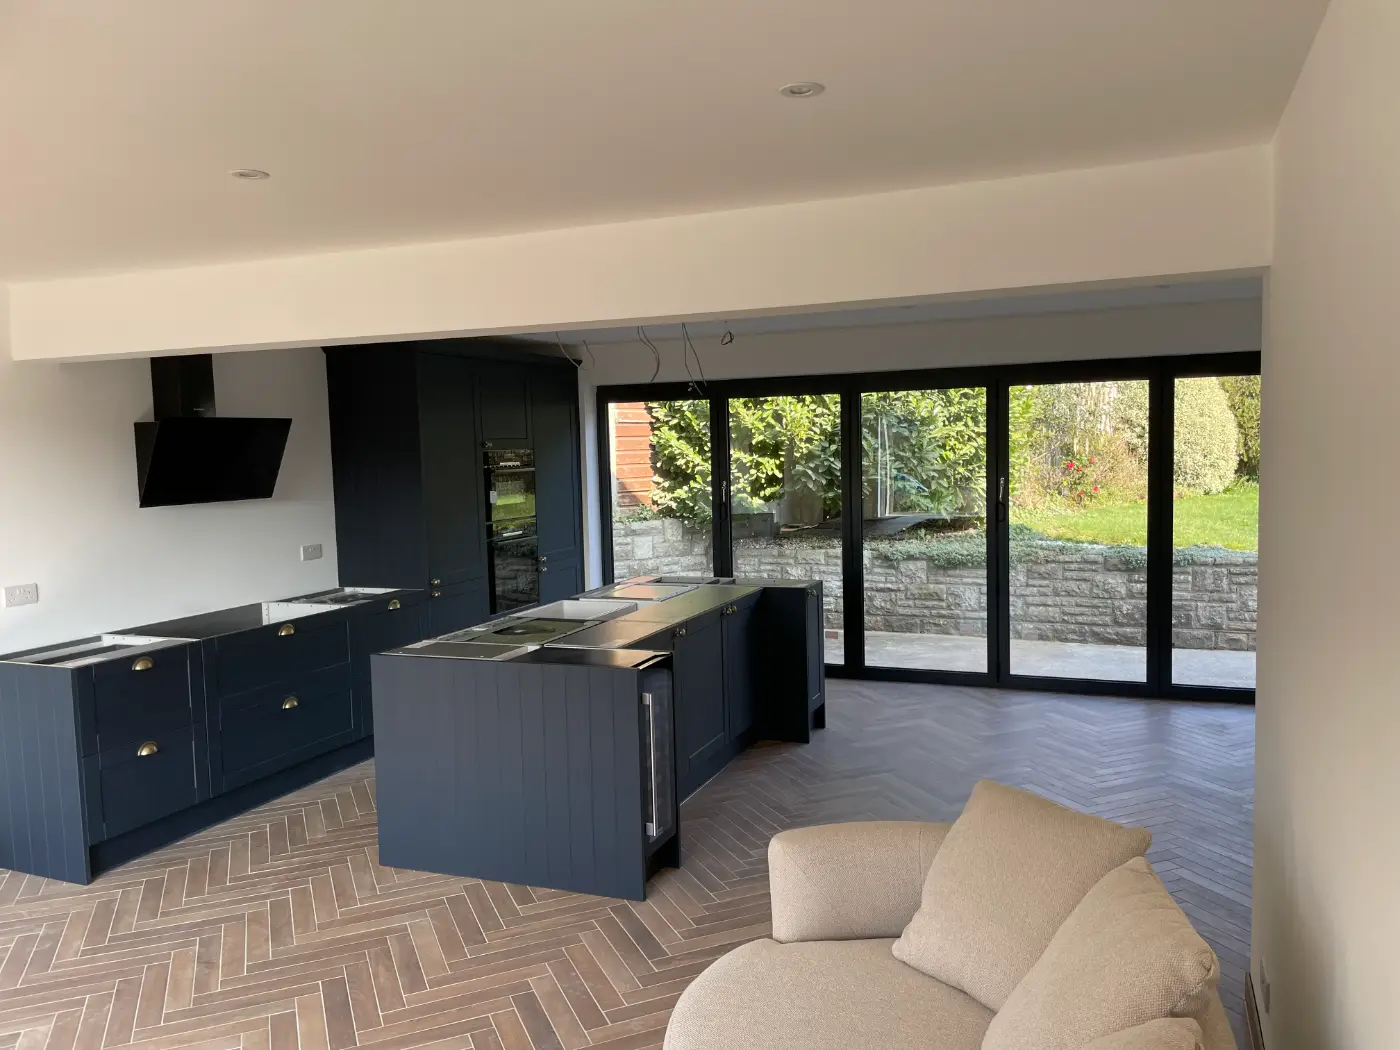
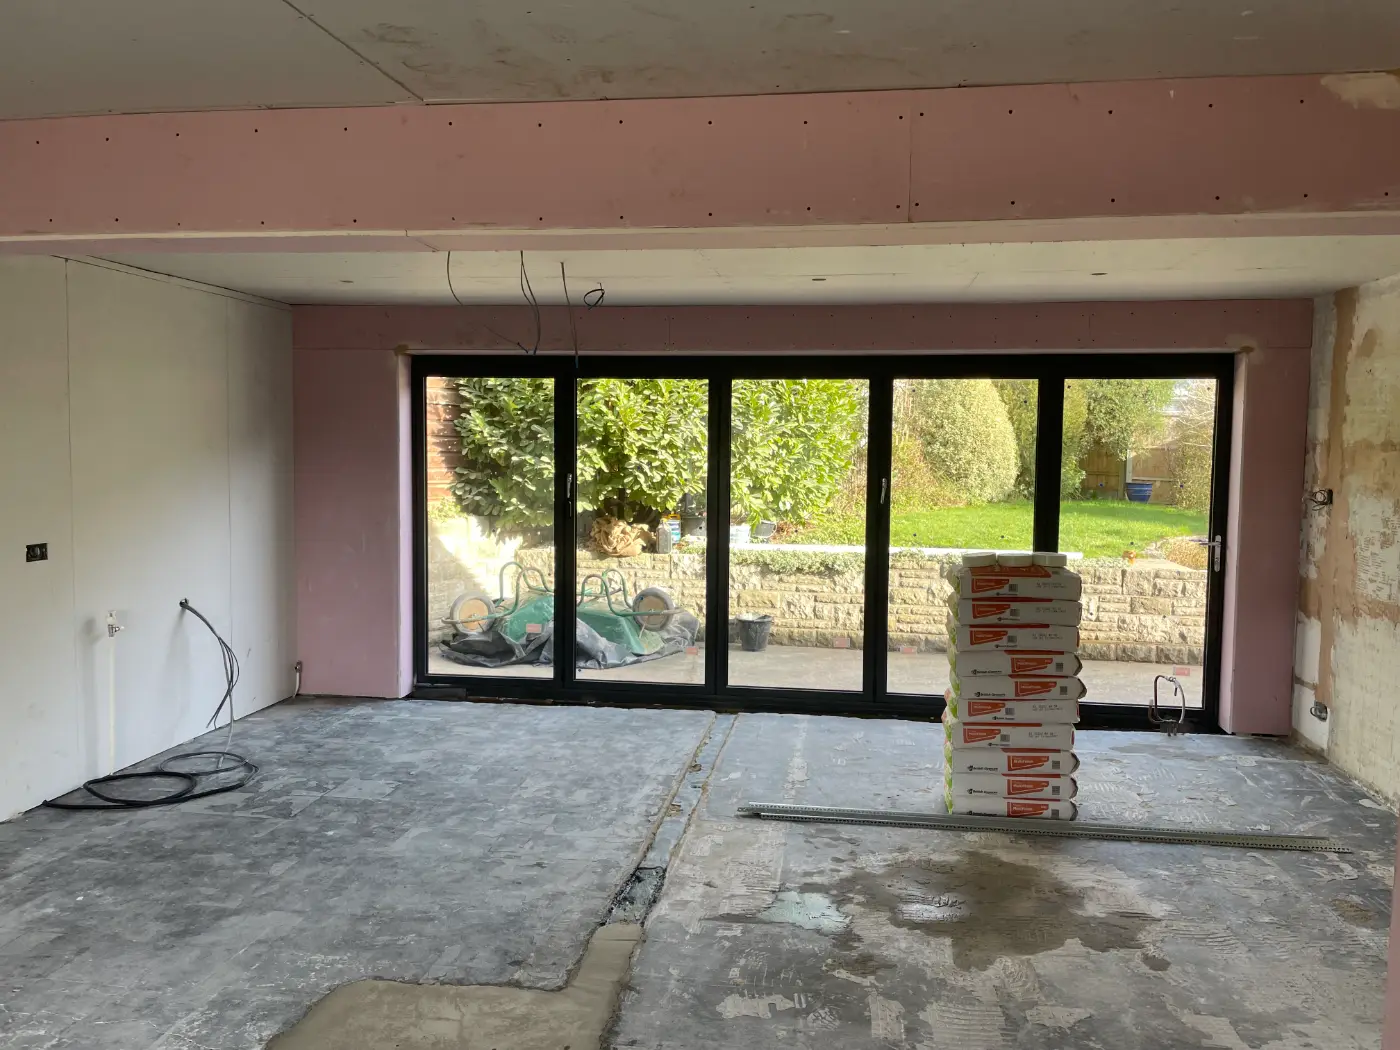
Kitchen extension
Bi-fold doors, navy shaker kitchen and herringbone floor
Our builds
Our Structural Alterations Projects
-
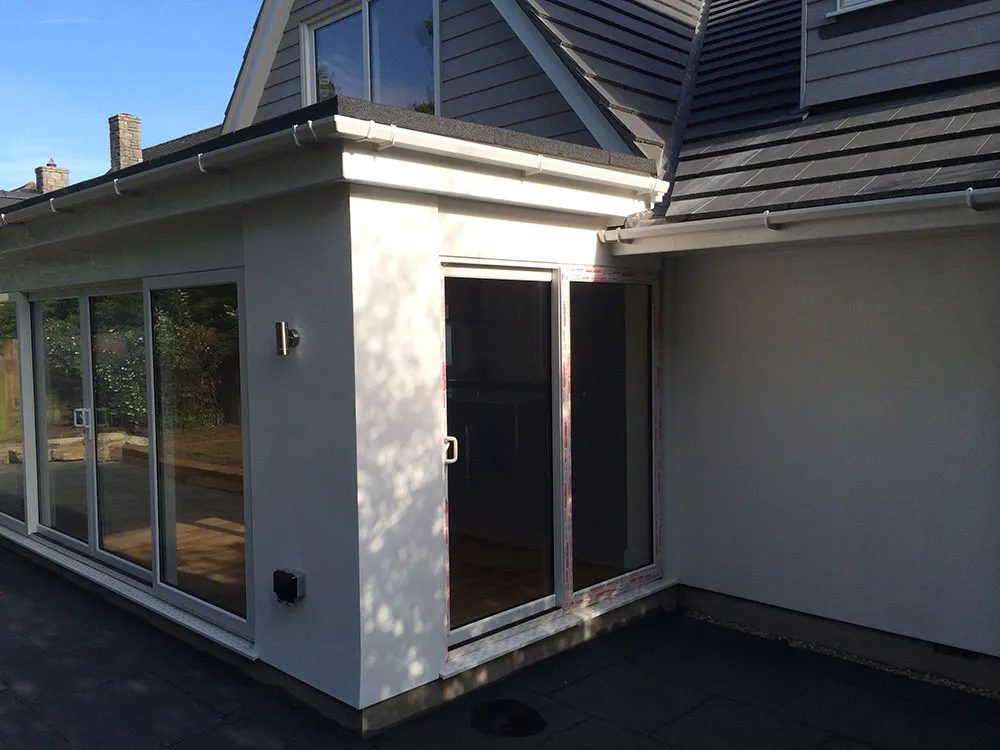
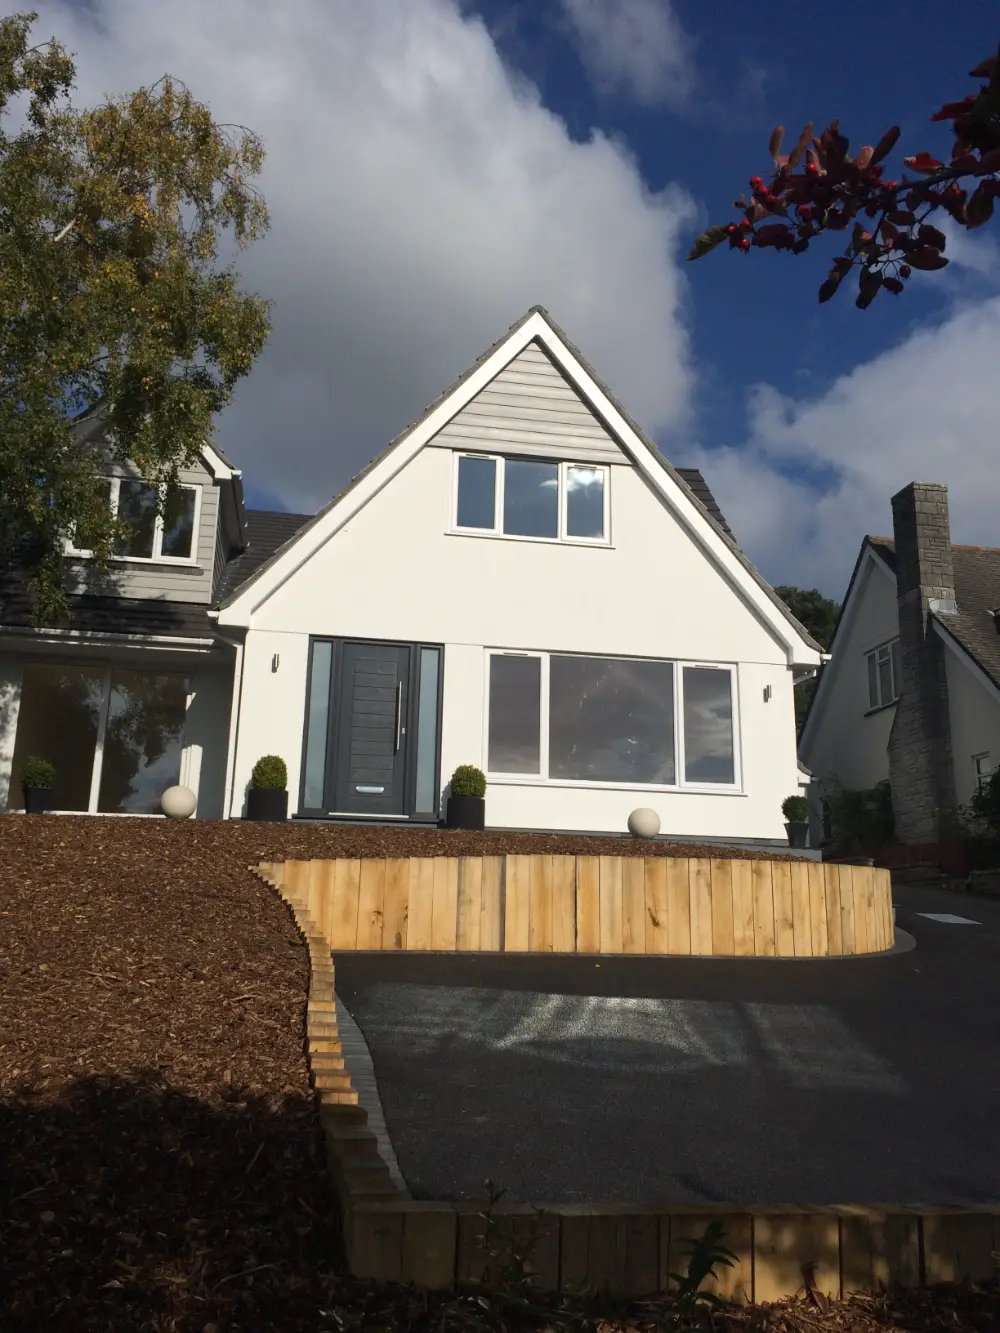
Rendered extension corner with glazed side door
-
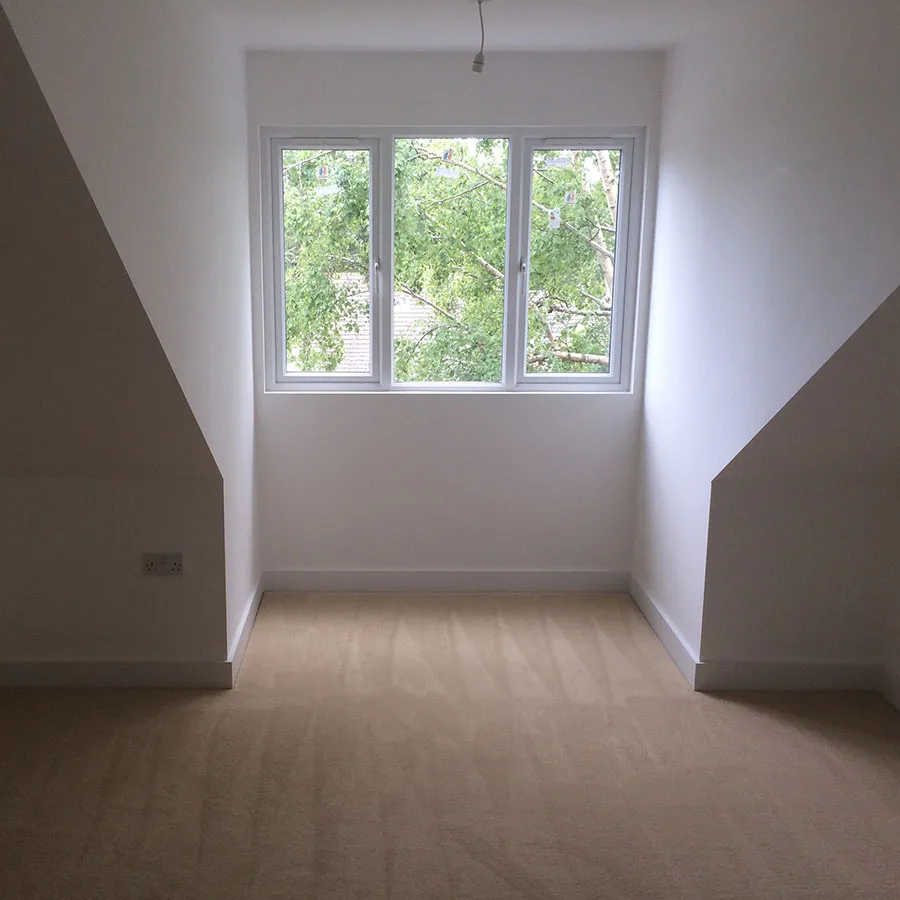
Bright empty loft room with large window
-
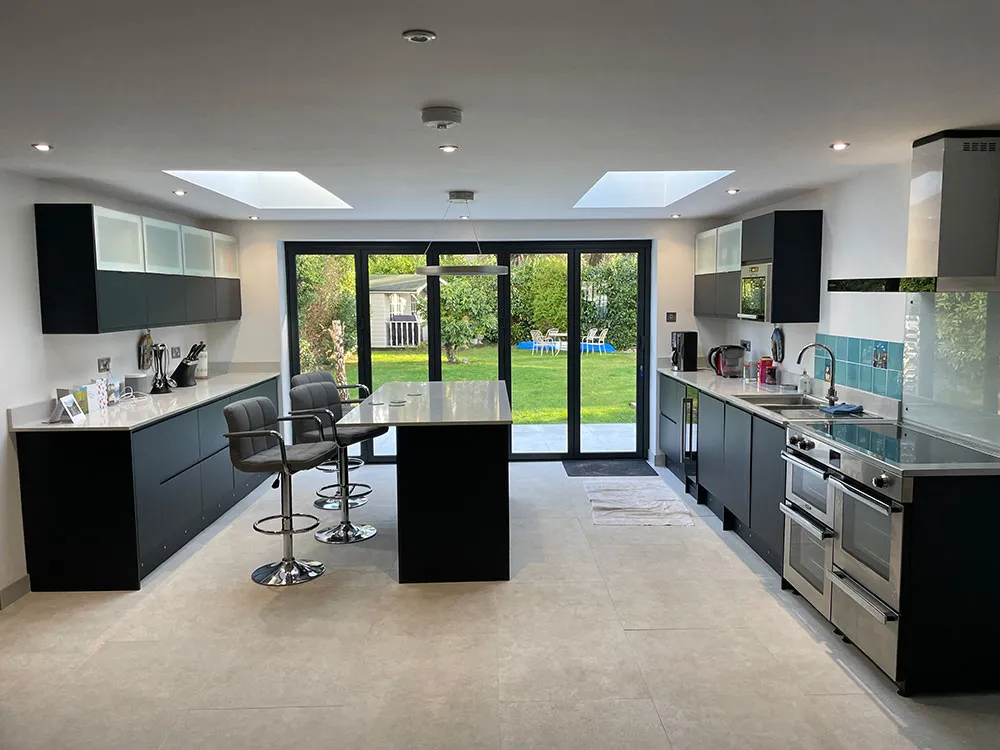
Dark fitted kitchen with island and bifold doors
-
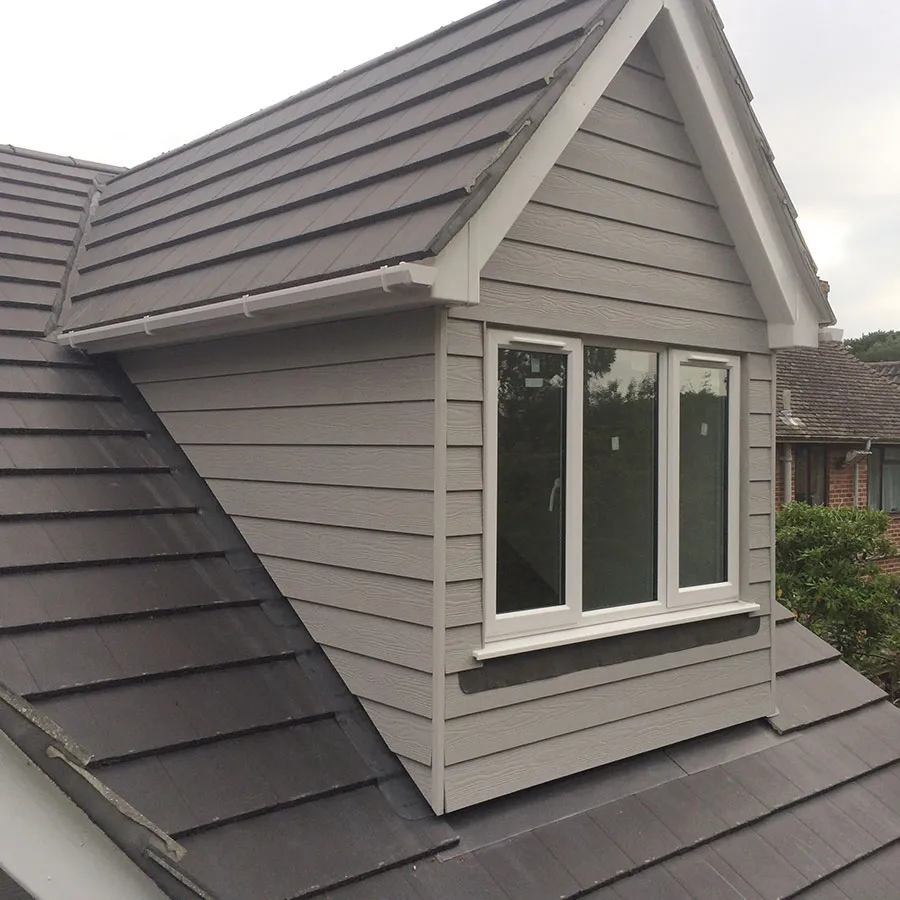
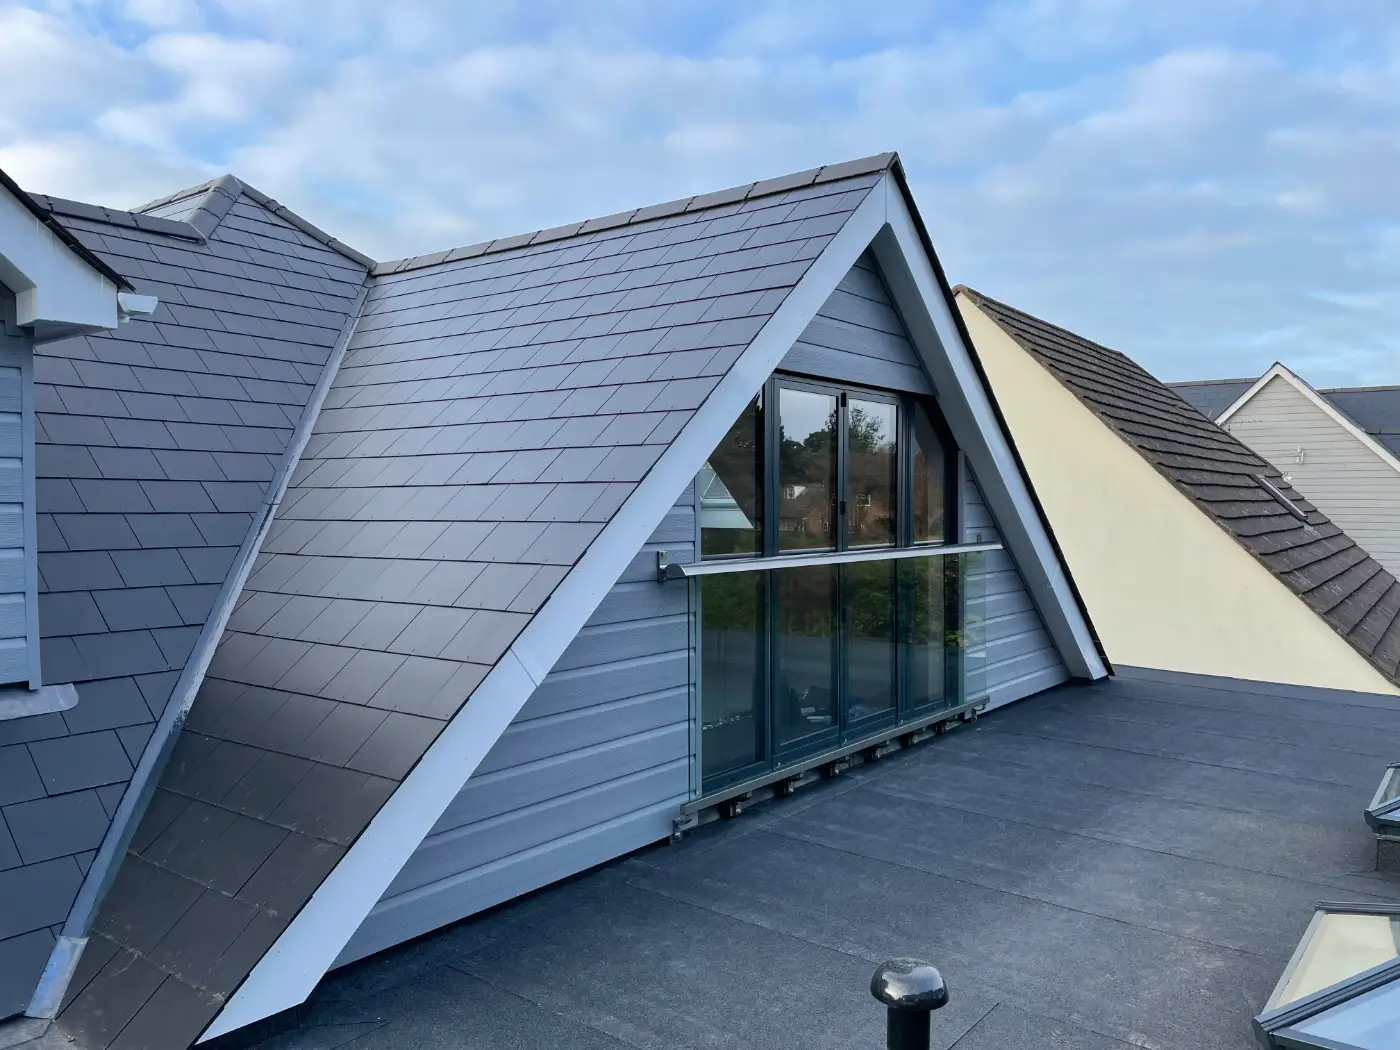
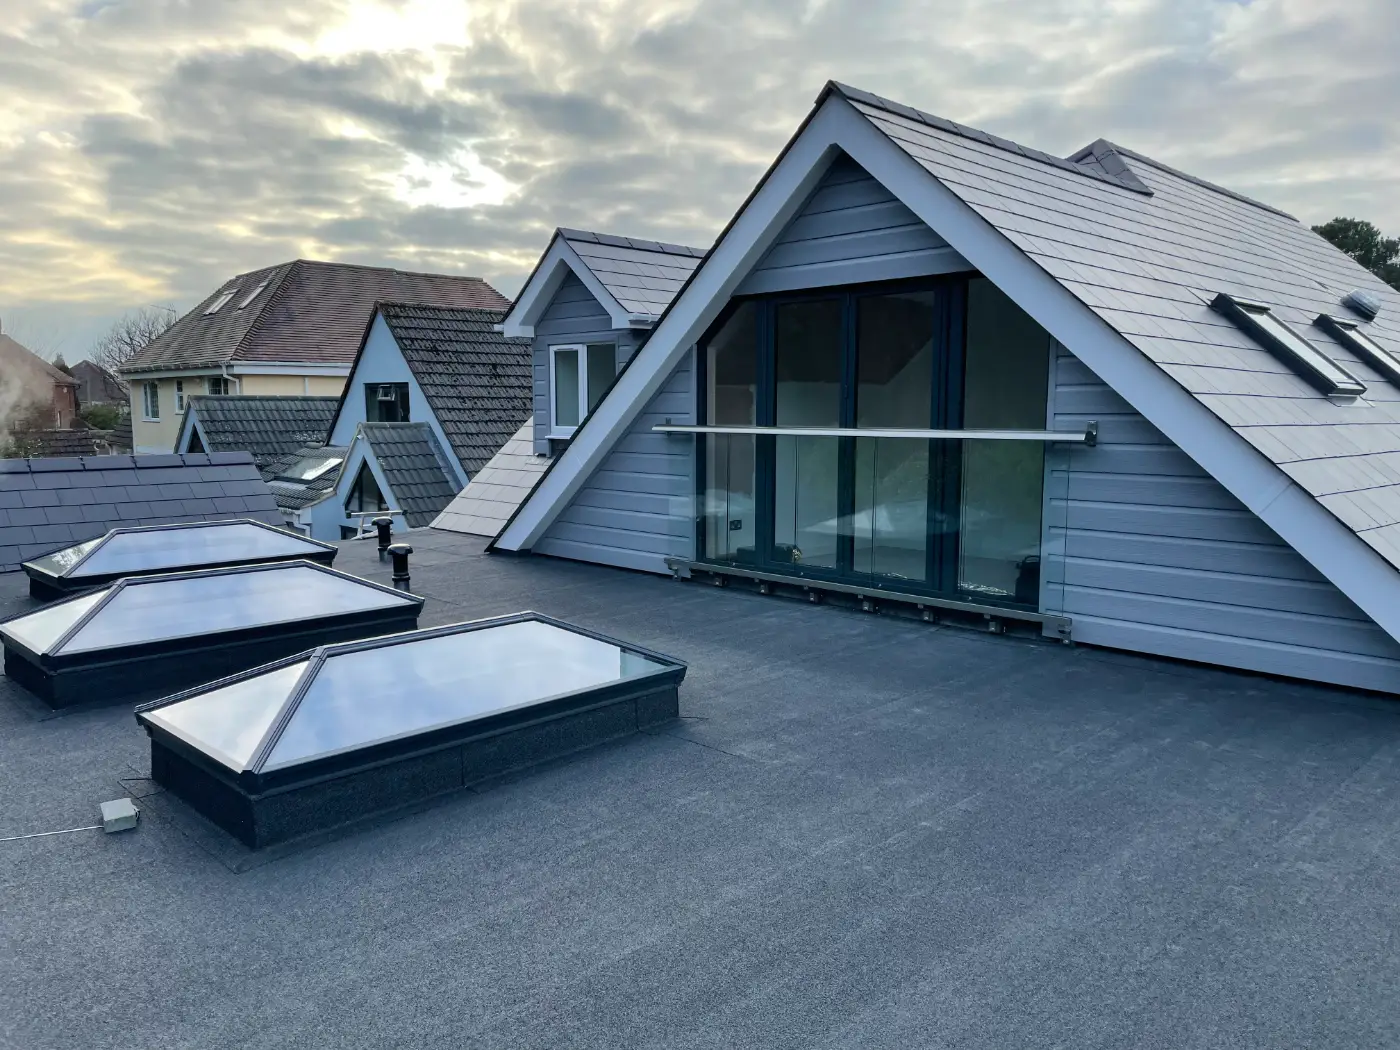
Grey cladded dormer window on tiled roof
-
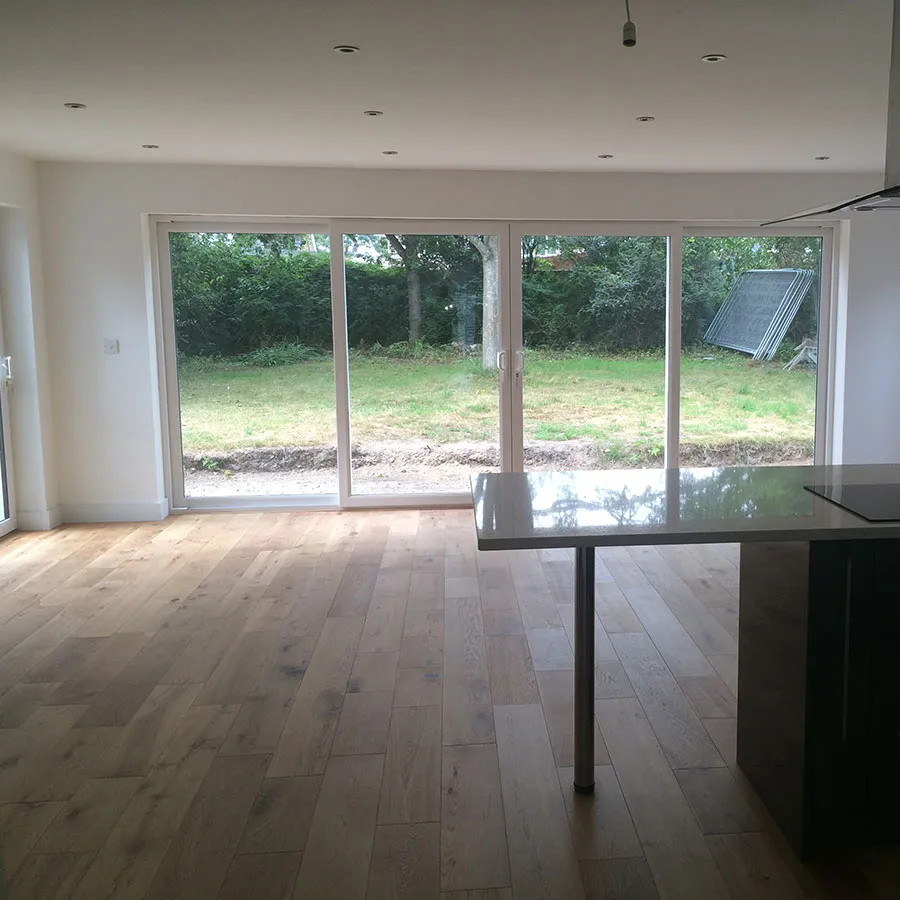
Open-plan kitchen extension with bifold doors
-
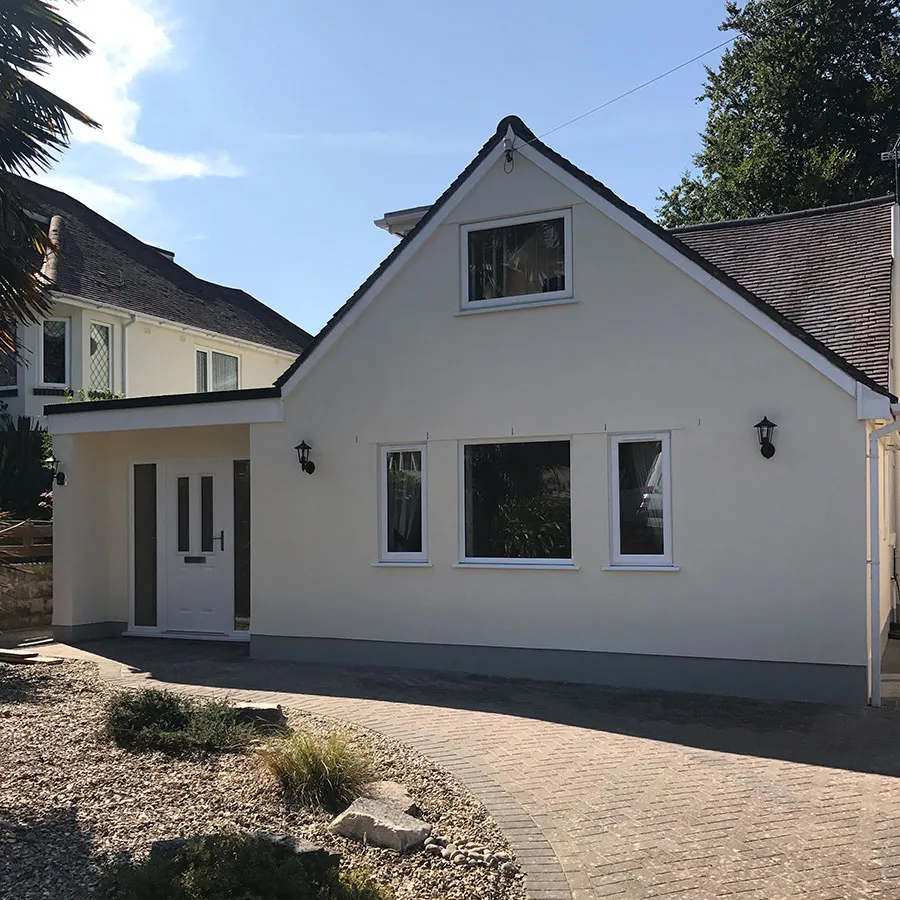
Poole Home Remodelling
Reviews
Client Feedback And Success Stories
FAQ's
Structural Alterations FAQs
What are structural alterations in a home?
Structural alterations are changes to the parts of a house that carry weight, such as load-bearing walls, beams and supports. They include removing internal walls, fitting steel beams, and opening rooms. Because these elements hold the building up, the work must be designed and carried out safely by experienced professionals.
Do I need structural alterations for an open-plan layout?
Often, yes. Creating an open plan kitchen, dining and living space usually means removing one or more internal walls. If any of those walls carry weight, a supporting beam is needed in their place. We assess your layout, confirm which walls are structural, and design a safe way to open the space.
How do you ensure structural work meets building regulations?
We work with structural engineers where required and coordinate directly with building control to ensure all work is signed off correctly.
How do I know if a wall is load bearing?
Load-bearing walls usually run at right angles to the floor joists, sit above another wall or beam, or support the floor above. It is not always obvious from the surface, so it is best not to guess. We can inspect your property and confirm exactly which walls are structural before any work begins.
How long does load-bearing wall removal typically take?
This depends on the scope and whether temporary support is needed during the work, but most single wall removals take a few days once building control approval is in place.
Do structural changes require approval?
Most structural alterations do not need planning permission, but they must meet Building Regulations. Removing or altering a load-bearing wall requires building control approval and, in some cases, a party wall agreement with neighbours. We arrange the structural calculations, inspections, and paperwork for you, so the work is fully compliant.
How long do structural alteration projects take?
A single wall removal with a new beam can often be completed in one to two weeks. Larger jobs, or structural work forming part of a bigger renovation or extension, take longer. We give you a clear programme after assessing the job, so you know what to expect and when.
Do you work with a structural engineer?
Yes. Every structural change we make is based on calculations from a qualified structural engineer, so beams and supports are correctly sized for your home. We handle this coordination as part of the service, which keeps the work safe, compliant, and straightforward from start to finish.